
On this page
When Does a Deck Need Replacement Instead of Repair?
The frame decides, not the boards. Decking that's gray, splintered or cupped can be replaced on its own if the joists, beams, posts, footings and house connection are sound. That's a resurfacing job, and isolated damage is a repair. A full replacement makes sense when the structure itself has failed or was never built correctly.
When we evaluate a deck, we probe the framing for soft wood, check whether joists are level and in plane, look for rusted hangers and connectors, and examine how the deck is attached to the house. These findings usually point to replacement:
- Decayed framing
- joists or beams that are soft, split or crumbling, often where water collects at the ends and along the ledger
- A failing house connection
- a ledger that's nailed instead of bolted, fastened over siding, missing flashing or rotted behind
- Inadequate footings
- posts that have settled or heaved, or footings that were never set below the frost line
Repairs that keep moving to new parts of the deck are another sign. Each fix may be reasonable on its own, but repeated failures usually mean the frame has reached the end of its service life.
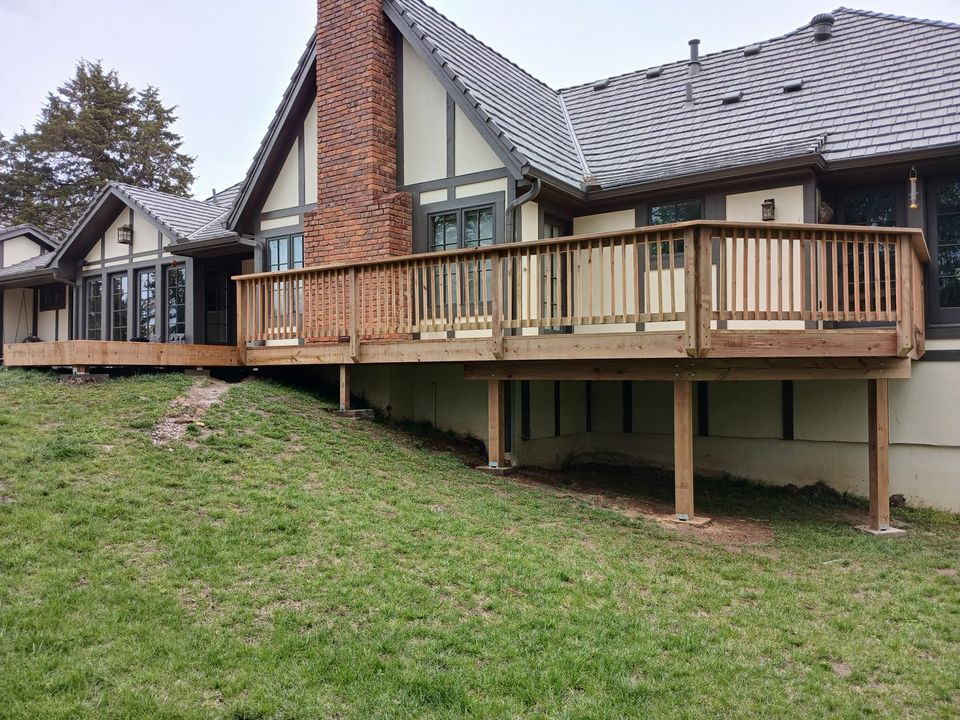
Reusing the Old Frame in a Kansas City Deck Replacement
Many homeowners ask whether new decking, especially composite, can go on the existing frame to save the cost of rebuilding it. It can, but only if the frame passes the same tests as new construction. Composite manufacturers require a sound, code-compliant substructure, and most standard composite boards need joists spaced no more than 16 inches on center, or 12 inches for boards laid diagonally.
That spacing is where many older wood decks fall short. Frames built for thick wood decking were sometimes spaced 24 inches apart, which is too wide for most composite. Adding joists between the existing ones can work when the rest of the frame is solid, but if the ledger, posts or footings also need work, rebuilding the frame is usually the better investment. A new frame is built from the start for the decking you choose.
What We Find When an Old Kansas City Deck Comes Off
The most common hidden problem is water damage at the house. When a ledger is installed without flashing, or with flashing that has failed, water runs behind it every time it rains. The ledger rots from the back, and the moisture can spread into the rim joist of the house and the sheathing and siding around it. None of that is visible while the deck is standing.
Posts are the second most common problem. Wood decays fastest just below the point where it meets the soil or concrete, so a post can look solid above ground while its base has softened. Corroded hangers, nails and connectors are also common on older decks, particularly where untreated hardware was used with treated lumber.
Removing the old deck carefully makes it possible to find and address this damage while the wall and the ground are open. Anything found at this stage changes the scope of the job, so it's addressed before the new deck goes up.
How a Replacement Deck Attaches to Your House
A correct ledger connection has three parts. The siding is removed where the ledger goes, so the ledger fastens directly against the house framing rather than over the siding. The ledger is attached with lag screws or through-bolts sized and spaced for the deck. Corrosion-resistant flashing is installed behind the siding and over the top of the ledger, so water is directed out and away from the wall instead of behind the board. The Johnson County deck guideline, for example, calls for flashing that runs at least 6 inches up behind the siding and down past the ledger to a drip edge.
Not every wall can carry a ledger. A deck can't be attached to brick, stone or masonry veneer, stucco or a cantilevered floor, and the house's band joist has to be able to support the load. Where any of those apply, the replacement is built as a freestanding deck with its own beam and posts along the house.
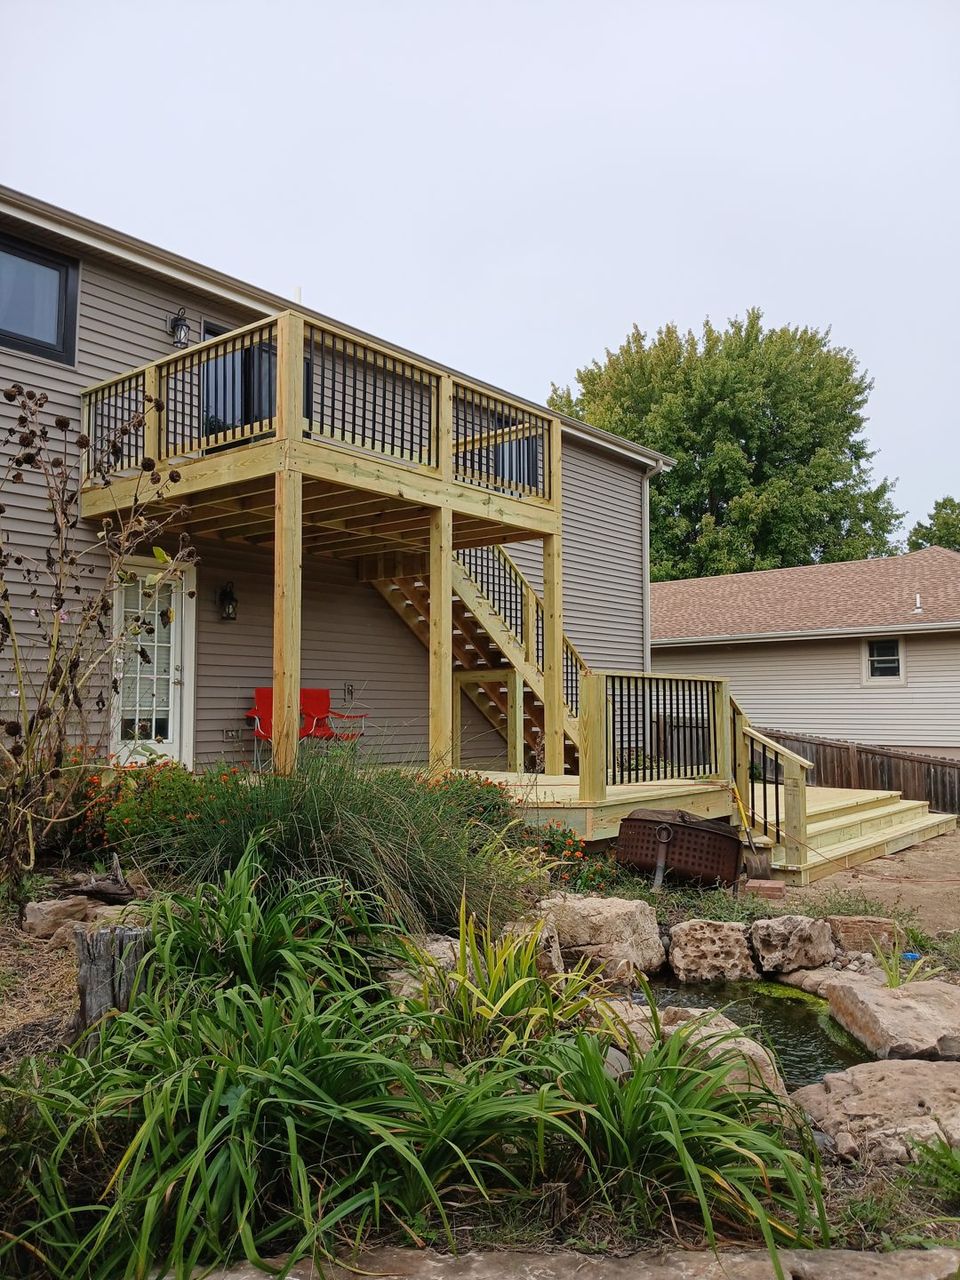
Footings, Stairs and Railings Built to Current Kansas City Code
Building codes for decks have changed considerably, so a deck built decades ago may not meet today's requirements even if it was built correctly at the time. A replacement brings the whole structure up to current requirements.
Footings: Kansas City, Missouri and Olathe set the frost line at 36 inches, and Overland Park's deck guidelines require footings 36 inches below finished grade. Ground that freezes and thaws repeatedly can lift footings that sit above that depth, which is a common reason older decks lean, sag or pull away from the house.
Stairs: Overland Park's and Johnson County's deck guidelines require stairs at least 36 inches wide, with risers no taller than 7¾ inches and treads at least 10 inches deep. Consistent riser heights matter as much as the limits themselves, because uneven steps are a common cause of trips.
Railings: Guards are required where a deck is more than 30 inches above the ground and must be at least 36 inches high under those same guidelines. Their posts need to be fastened into the framing with hardware rather than nails, so the railing holds when someone leans on it.
Other cities set their own requirements, which our service area pages cover. Because the deck is being rebuilt, its size, height, shape and stair location can change at the same time. A larger footprint or different height can affect setback and permit requirements, so those decisions are settled before removal begins. Our deck stairs and railing pages go into those options in more detail.
What Happens During a Deck Replacement
A replacement follows the same order as new construction, with removal added at the front. Once the evaluation and design are settled, the permit application goes in where the city requires one. Overland Park, for example, asks for a site plan showing setbacks, a foundation plan with footing locations, size and depth, and a framing plan that includes how the ledger is fastened.
After approval, the old deck comes off and any damage at the house or posts is addressed. Footings are dug to frost depth, then the posts, beams, ledger and joists go in. Inspections happen along the way. In Overland Park, a framing inspection is required when the deck surface is less than 5 feet above grade, a footing inspection is required for covered decks, and every deck gets a final inspection. Decking, stairs and railings are installed last.
Preparation is limited. The deck has to be cleared, and the ground around it needs to be open for footing work. Footings can't be placed over septic fields, utility lines or meters, so those locations are identified before any digging starts.
What Drives the Cost of a Deck Replacement in Kansas City
There isn't a reliable price per square foot for replacing a deck, because two decks of the same size can require very different work. The main cost factors are:
- Removal
- larger and higher decks take more time to take down safely
- Hidden damage
- rot at the ledger, rim joist or posts found during removal adds to the scope
- Footings and framing
- new footings below frost depth and a frame sized for the decking and the deck's height
- Height and stairs
- taller decks need longer posts, more stairs and guards along every open edge
- Materials
- composite costs more up front than pressure-treated wood, and railing systems vary widely in price
- Permits
- where your city requires one, its fees and inspections are part of the project
Reusing a sound frame lowers the cost, and that's why the frame evaluation matters. When it isn't sound, a new frame is the larger part of the cost and the part that determines how well the deck performs.
Get a deck replacement estimate
Deck Replacement Questions
Do I need a permit to replace my deck?
Usually, yes. Overland Park requires a permit to construct or replace a deck, though repairs to the walking surface, guards or handrails don't need one. The Johnson County guideline that Olathe follows requires a permit to replace a deck. Kansas City, Missouri exempts only decks no more than 30 inches above grade that aren't over a basement or a story below. Requirements in other cities are covered on our service area pages.
How should I compare replacement estimates?
Look at what each estimate actually includes. A complete estimate identifies the removal of the old deck, the footing depth, how the ledger will be fastened and flashed or whether the deck will be freestanding, the joist spacing and decking material, the railing and stair work, and how any damage found during removal will be handled. Estimates that leave those items out are difficult to compare, and the differences often show up in the structure.
Can I replace a deck myself?
Removing the old decking is manageable for many homeowners, but the structural work is where DIY replacements most often go wrong. The ledger connection, footings below frost depth, and stairs and guards that meet current dimensions are the items inspectors check most closely, and they are the parts that determine whether a deck is safe.