On this page
Building a New Deck in Kansas City
At KC Deck Builds, we build wood and composite decks for homeowners across the Kansas City metro. We're locally owned, licensed and insured. Our work includes new decks, replacements and repairs, with completed projects available to view before you call.
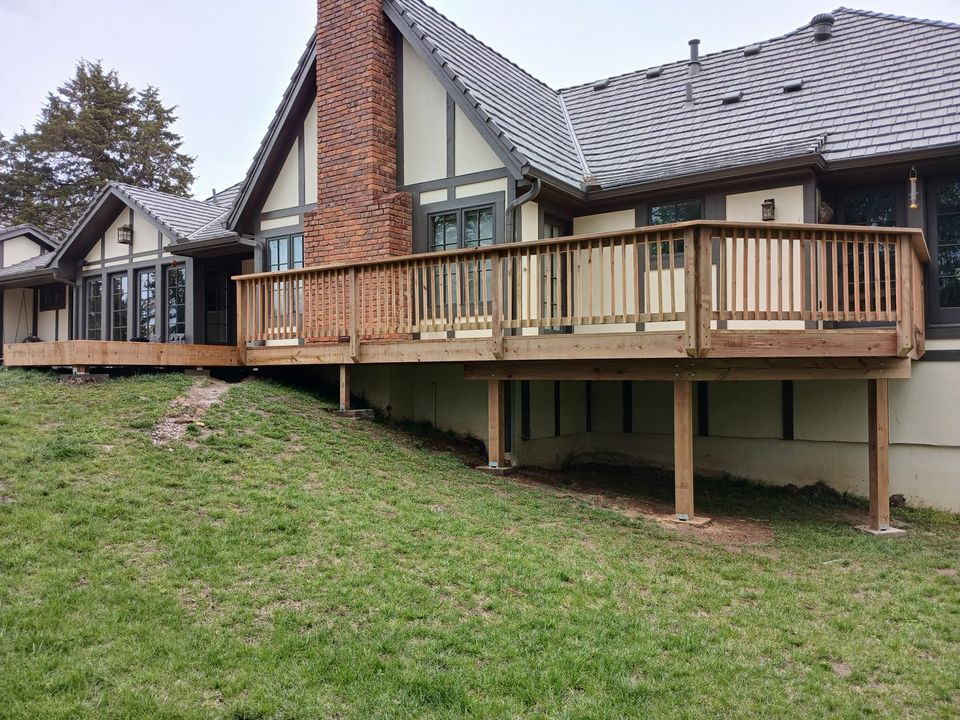
A new deck starts with the structure underneath the boards: footings, posts, beams and joists. That frame supports the walking surface, stairs and railings. Building those parts together lets the deck take the shape the project requires, without relying on an older frame or working around its limitations.
For a home with an existing deck, a full rebuild isn't always necessary. Surface damage and a worn finish don't automatically mean the frame needs replacing. On the other hand, new boards won't fix rotting supports or a failing connection to the house. Our deck repair and deck replacement services cover those projects.
For a new build, the main decisions are the material, size, elevation and features included. Here's what each means for the work and the price.
Get a deck estimate
Choosing Wood or Composite Decking
Wood and composite differ most in their appearance and ongoing care. Wood has natural grain and variation. Composite offers manufactured colors and textures without the regular staining that comes with maintaining a stained wood finish.
Here's how common decking options compare:
- Pressure-treated wood
- Treatment helps protect the lumber against decay and insects. It does not eliminate weathering, checking or the upkeep of a stained finish. The initial material price should be weighed alongside that maintenance.
- Cedar
- It has a warm appearance and natural decay resistance. It can weather to gray, or a suitable finish can help retain its color. Keeping a finished appearance means renewing that finish as it wears.
- Composite
- Many current products need no stain or sealer. They still need cleaning, and the approved cleaner and tools depend on the product. Surface color, texture and heat performance also vary between collections.
Composite decking does not make the whole deck maintenance-free. The frame underneath still needs attention, whether the surface is wood or composite. The material choice also affects installation: board spacing, fasteners and support requirements must match the selected product.
We offer wood deck construction and composite deck installation. Material selection belongs in the estimate so you're comparing the actual deck you would receive, not an unspecified allowance for boards.
Permits and Code Requirements for Kansas City Decks
A new deck's permit requirements depend on its location and construction. Kansas City, Missouri lists a building-permit exemption for platforms and decks no more than 30 inches above grade at any point and not over a basement or story below. That is a specific exemption, not permission to build any small deck without review. The city's Building Permit Exempt Work guidance is the starting point for checking it.
Exemption from a building permit does not remove applicable code or zoning requirements. Overland Park, Olathe and other metro cities have their own rules; a Kansas City mailing address alone does not establish which department oversees the property.
The construction details that need attention include:
- Footings
- Their size and depth must suit the design and applicable ground and frost requirements. They transfer the deck's loads into the ground.
- House attachment
- An attached deck needs an appropriate structural connection. Flashing helps keep water from getting behind the ledger and into the house framing.
- Framing
- Joists, beams, posts and connectors work together to support the deck. Their sizes and spacing cannot be chosen from the decking color or surface area alone.
- Guards and stairs
- Open edges, stair geometry, handrails and landings have requirements beyond their appearance.
The American Wood Council's residential deck guide explains these components. It is a general reference, not a substitute for the rules and approved design for your address.
Zoning is a separate piece. Property-line setbacks and lot restrictions affect where a deck can go. An HOA may also require approval for exterior work. The construction agreement should identify who handles the required applications and inspections, so that responsibility is settled before work begins.
What Drives New Deck Construction Costs
Size, height and material are major parts of a deck's cost. After those, costs move with the features you add and how hard the site is to work on.
More square feet means more decking and supporting construction. Shape matters too. A simple rectangle involves fewer corners and transitions than a deck with angles, curves or several levels. Those details add cuts, connections and labor.
Height changes the structure as well as the view. A low deck needs a different post and stair arrangement from a second-story deck off a kitchen door. An elevated build adds longer supports and more access work, including stairs, landings and guards as required by the design.
Other items that affect the estimate include:
- Decking material
- The exact product and finish matter. Two estimates labeled "composite" can cover different board collections and trim packages.
- Railings
- The selected system, length and number of posts affect material and installation costs. Stair railing is additional work beyond the deck perimeter.
- Stairs
- Each run adds framing, treads and the required handrails and landing construction.
- Footings
- Excavation, footing design and ground conditions affect the work below the deck.
- Site access
- A narrow side gate or steep slope can limit equipment access and increase material handling.
- Tear-out
- Replacing an old deck adds demolition and disposal before new construction begins.
- Add-ons
- A roof, pergola, lighting or cooking area adds its own materials and labor. Some features also change the structural or approval requirements.
You'll hear decks quoted by the square foot. That number is a starting point, not a complete price. It cannot account for every stair, railing choice or site condition. A written estimate that identifies materials, labor, approvals and any demolition gives you something useful to compare between contractors.
To control cost, simplify the shape and compare finish options before removing essential structural work from the scope. Pricing a decorative border or upgraded railing separately makes the cost of that choice visible. Features postponed until later still need to be considered if they will change the loads on the frame.
Before accepting an estimate, get clear answers to these questions:
- Does the price include the required drawings, permits and inspections?
- Is any demolition and hauling included?
- Which decking, framing materials and railing system are specified?
- Are there allowances or selections that can change the total?
- How are changes to the agreed work priced and approved?
Choosing Features for Your New Deck
A cover, lighting or a different railing system changes more than the appearance of a deck. Some features need additional support; others need wiring or room for a separate structure. Including that work in the original scope avoids having to open up finished construction later.
These are the main differences to weigh:
- Covered deck
- A solid roof provides overhead shelter. It adds roof loads, supports and connections that need to be included in the structural design.
- Pergola
- Open slats provide partial shade rather than a watertight roof. The amount of shade depends on the slat arrangement and sun angle.
- Railings
- Post size, infill and rail profiles change the view through the deck edge. Appearance and structural attachment both matter when selecting a system.
- Lighting
- Lights at stairs and changes in level help make those transitions visible after dark. Wiring routes and fixtures belong in the electrical scope.
- Cooking area
- A built-in counter, appliances or masonry adds weight. Gas, power or water connections require their own planning and work where included.
A roof or heavy built-in feature should not be added on the assumption that an ordinary deck frame will support it. The design needs to account for the added loads and their locations. Planning that support during a new build can avoid reinforcing or replacing finished framing later.
These features should be identified and priced individually in the project scope. A deck estimate should not leave you guessing whether a roof, lighting or utility connection is included.
New Deck Construction FAQs
Does composite decking mean I never have to maintain the deck?
No. Composite can remove the need for routine staining, but it still needs cleaning. The supporting structure, railings and connections also need inspection and upkeep. Follow the care instructions for the particular decking product.
Can the existing deck frame be used for new decking?
Only if its condition, construction and support spacing suit the proposed work. Replacing the boards is different from building a new deck. An assessment needs to establish what can remain before reuse is included in the scope.
Can I add a roof or pergola later?
Possibly, but the added structure needs appropriate support. Identifying it during the original design allows its loads and connections to be considered. Adding it later may require separate supports or changes to the deck frame.
How long does new deck construction take?
The schedule depends on the scope, approvals, material availability and weather. A project timeline should distinguish the preparation and approval period from on-site construction. KC's timing needs to be confirmed for the individual project rather than assumed from a standard deck size.
Get a New Deck Estimate from KC Deck Builds
KC Deck Builds serves homeowners throughout the Kansas City metro, including Kansas City, Belton, Overland Park and Olathe. For new wood or composite deck construction, call (913) 687-7031 to request an estimate.