
On this page
What Size Do Deck Stairs Need to Be in Kansas City?
Stair dimensions come from each city's adopted building code. The figures below are the ones published in Overland Park's deck guidelines (revised July 2026) and the Johnson County deck guideline that Olathe points to. Other cities in the metro set their own requirements, which our service area pages cover.
- Width
- at least 36 inches
- Riser height
- no more than 7¾ inches per step
- Tread depth
- at least 10 inches
- Consistency
- no more than 3/8 inch of difference between the tallest and shortest riser in a flight, and the Johnson County guideline applies the same limit to tread depth
- Open risers
- allowed when the gap between treads won't pass a 4-inch sphere; the Johnson County guideline doesn't limit that gap on stairs with a total rise of 30 inches or less
The consistency limit is the easiest one to miss. A flight with 6½-inch risers and one 7½-inch riser is under the maximum at every step and still out of compliance, because the steps differ by an inch. Uneven risers are a common cause of trips, and on deck stairs they usually show up at the bottom of the flight. The first riser is measured from the surface the stair lands on, so stringers laid out to the soil and then set on a raised pad or paver produce a short or tall first step. Stringers notched identically from top to bottom leave the bottom step one tread thickness too tall, a mistake building official Glenn Mathewson describes in Fine Homebuilding's list of common deck errors. We set the finished landing height first and lay out the stringers from the finished surfaces at both ends.
How Stair Stringers Carry Deck Steps
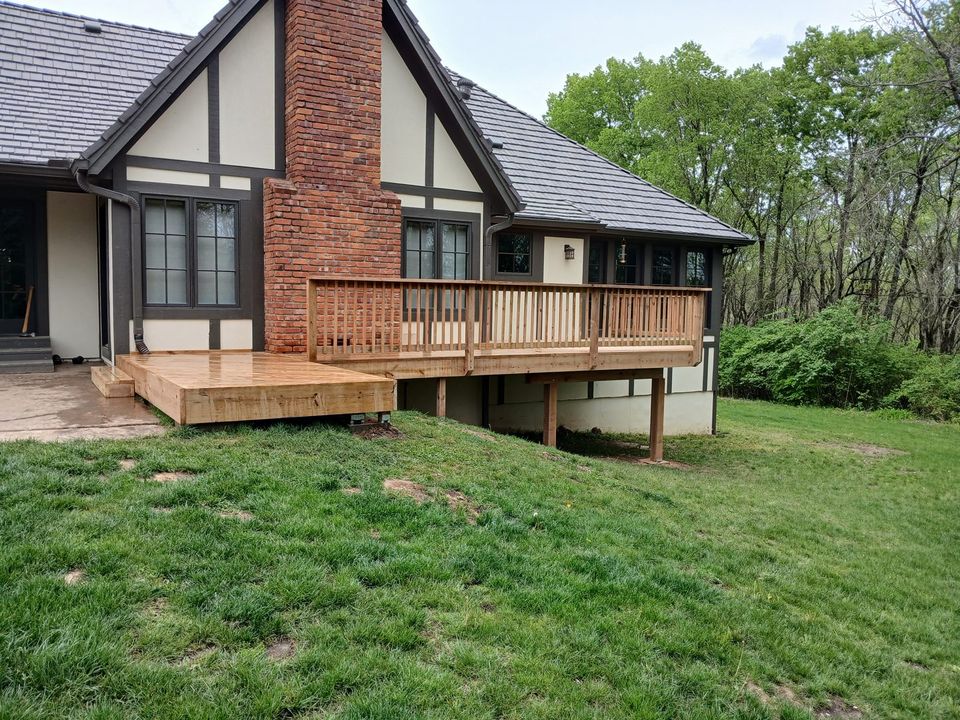
Notching removes wood, so a cut stringer can only span so far. The NADRA deck evaluation checklist, citing DCA 6, limits notched stringers to 6 feet between supports, and the Johnson County guideline warns that cuts must stop at the inside corner of each notch rather than run past it. A longer stair gets a post and footing partway down or an intermediate landing.
The tread material affects spacing as well. The Johnson County guideline notes that composite and 5/4 wood decking typically span only 16 inches on center, so stringers under those treads are set 16 inches apart, and that some composites can span only 8 inches when used as treads. Stringer spacing is set by the tread product being installed, which is why a composite stair often has more stringers than a wood one of the same width.
At the top, the stringers hang from the deck's rim joist. NADRA's checklist calls the stringer-to-deck connection a critical structural connection and flags nails alone as inadequate. The Johnson County guideline shows stringers fastened to the rim and supported by metal angle connectors, or by sloped hangers. We attach stringers with connectors made for that joint, using hot-dip galvanized or stainless hardware where it touches treated lumber, as DCA 6 requires.
Handrails and Exterior Stair Railings
Overland Park's guidelines require a graspable handrail on at least one side of any stair with four or more risers, regardless of how high the stair is. DCA 6 sets the same four-riser trigger. The handrail has to sit 34 to 38 inches above the tread nosings, run continuously for the length of the stair, stand at least 1½ inches off any wall and end in a return, a newel post or a safety terminal.
Under the same guidelines, graspable means a round handrail 1¼ to 2 inches in diameter, or another shape with a perimeter of 4 to 6¼ inches with a cross section no larger than 2¼ inches. Larger profiles need a finger recess on both sides. A flat 2x6 cap on top of a stair guard has a perimeter of about 14 inches, so it doesn't qualify as a handrail on its own.
Outdoor stair railings often do two jobs. On the open sides of a stair with a total rise of more than 30 inches, a guard is required in addition to the handrail, and its top can serve as the handrail when it falls in the 34-to-38-inch range. Guard heights, baluster spacing and post connections are covered on our deck railing installation page.
Landings and the Footing at the Bottom of the Stairs
Overland Park's guidelines require a landing at the top and bottom of the stairs that extends at least 36 inches in the direction of travel, and DCA 6 adds that a landing must be at least as wide as the stair it serves. At the top, the deck surface usually serves as the landing. DCA 6 requires an intermediate landing when a stairway rises more than 12 feet, and it treats that landing as a freestanding deck with its own posts and footings.
Stringers left sitting on soil stay wet and decay from the bottom up. The published guides handle the base in two ways. DCA 6 bears the stringers on blocks fastened to posts, with the posts on footings at least 12 inches below undisturbed ground or below the frost line, whichever is deeper, and it says stringers shouldn't bear on concrete pads or patios that aren't founded that deep. The Johnson County guideline lets the stringers rest on a landing and recommends concrete, but accepts any level, hard, flat surface that won't erode, such as flagstone or patio blocks, with the stringers locked in place by a notched treated sleeper or by notching them behind the landing.
DCA 6 also calls for a light source at the top landing that lights every step, switched from inside the house, so the stair location and the light location are planned together.
Rebuilding or Relocating Stairs on an Existing Kansas City Deck
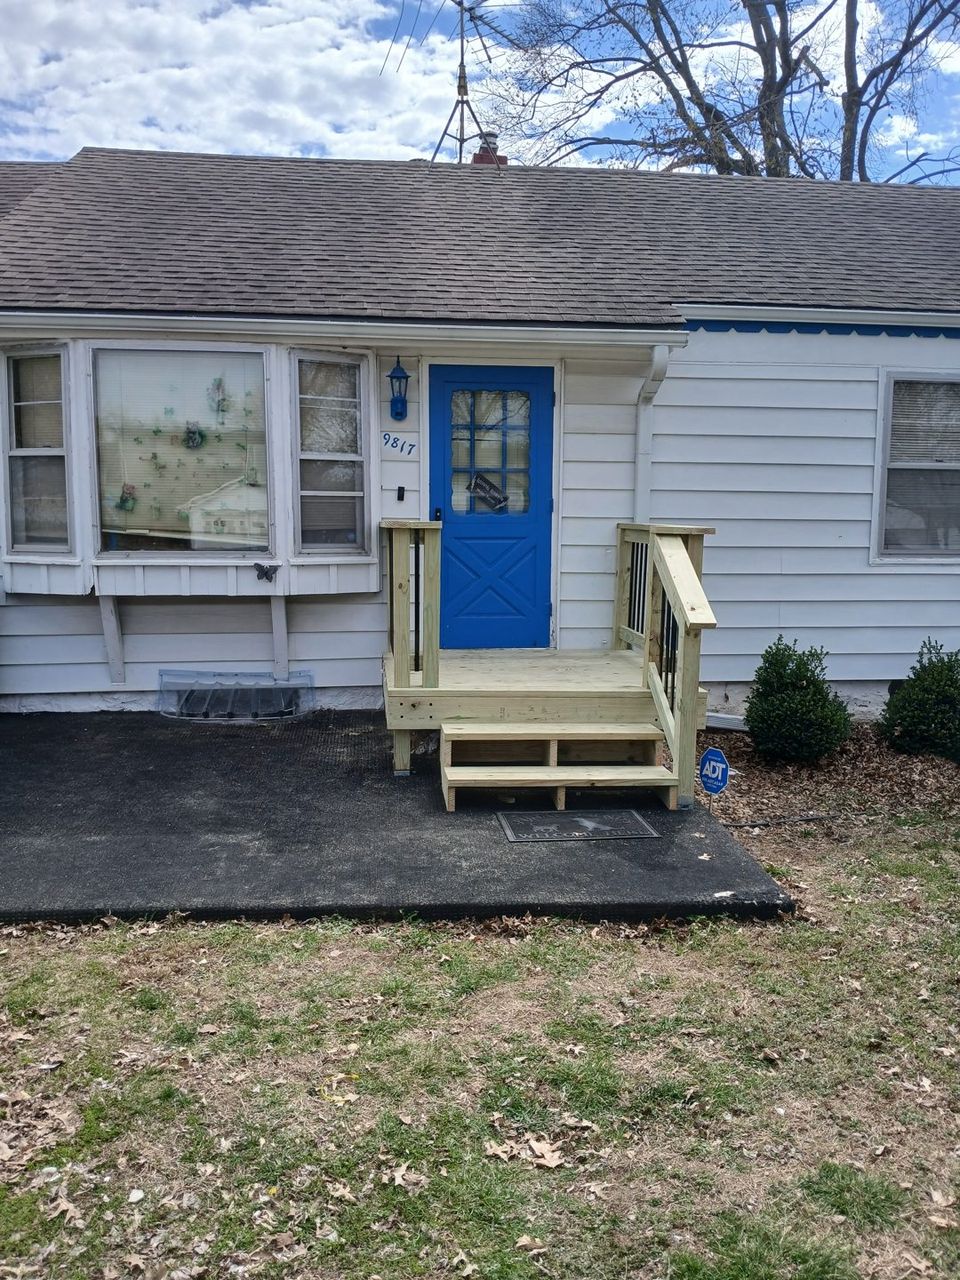
A stair that has loose or split treads on sound stringers is usually a deck repair. A rebuild makes sense when the stringers have softened at the bottom, the treads flex, the risers are uneven or the handrail is loose or missing. We remove the old stair and build new stringers, treads, handrails and a new base to current dimensions. An older stair narrower than 36 inches is rebuilt to the current minimum width. The rim joist where the stringers attach is checked during the rebuild. If the rim and the framing behind it have decayed, the problem extends beyond the stair, and deck replacement covers that decision.
Moving a stair involves more than building a new one. The old opening is closed with framing, decking and a guard, and the new opening is framed in the rim with posts for the stair guard or handrail. The new location needs room for the full horizontal run plus a 36-inch landing at the bottom, and a level spot for the base. When the better location calls for a larger landing platform or a wider section of deck, that becomes deck expansion work tied into the existing frame. A new stair location also changes the deck's footprint on the site plan. Smithville's deck permit application, for example, asks applicants to show the location of any stairs being added.
What Affects the Cost of Deck Stairs in Kansas City
There isn't a reliable price per step, because two stairs with the same number of steps can be built very differently. The main cost factors are:
- Height
- more rise means more risers, longer stringers and, on tall decks, a mid-span post or an intermediate landing
- Width
- wider stairs need more stringers and more tread material
- Tread material
- composite treads usually need closer stringer spacing than 2x wood treads
- Handrails and guards
- a handrail on stairs with four or more risers, plus guards on the open sides of stairs with more than 30 inches of rise
- The base
- footings or a hard landing at the bottom, and any grading needed to make it level
- Relocation
- closing the old opening, framing the new one and matching the guard
A stair with a turn costs more than a straight run of the same height, because the landing is a small deck of its own with posts and footings.
Get a deck stair estimate
Deck Stair Installation Questions
How many steps will my deck need?
Start with the total rise, measured from the deck surface down to the finished landing at the bottom rather than the ground at the deck's edge, since yards slope. Divide by 7¾ inches and round up. A deck 40 inches above its landing needs at least six risers of about 6⅔ inches each. With the deck serving as the top landing, six risers means five treads, so at 10 inches each the stair reaches at least 50 inches out from the deck before the 36-inch landing at the bottom.
Can I keep my stairs and only replace the treads?
Yes, when the stringers are solid, evenly notched and properly attached at the top. New treads have to match the stringer spacing, though. Stringers spaced for 2x wood treads are often too far apart for composite or 5/4 boards, so switching materials can mean adding stringers. Uneven risers can't be fixed with new treads alone, because the problem is in the stringer layout.
Can deck stairs be wider than 36 inches?
Yes. The 36-inch figure is a minimum. DCA 6 spaces stringers on wider stairs no more than 18 inches apart, and the landing at the bottom has to be at least as wide as the stair. The handrail rules still apply along its sides.