On this page
Can Your Existing Deck Be Expanded?
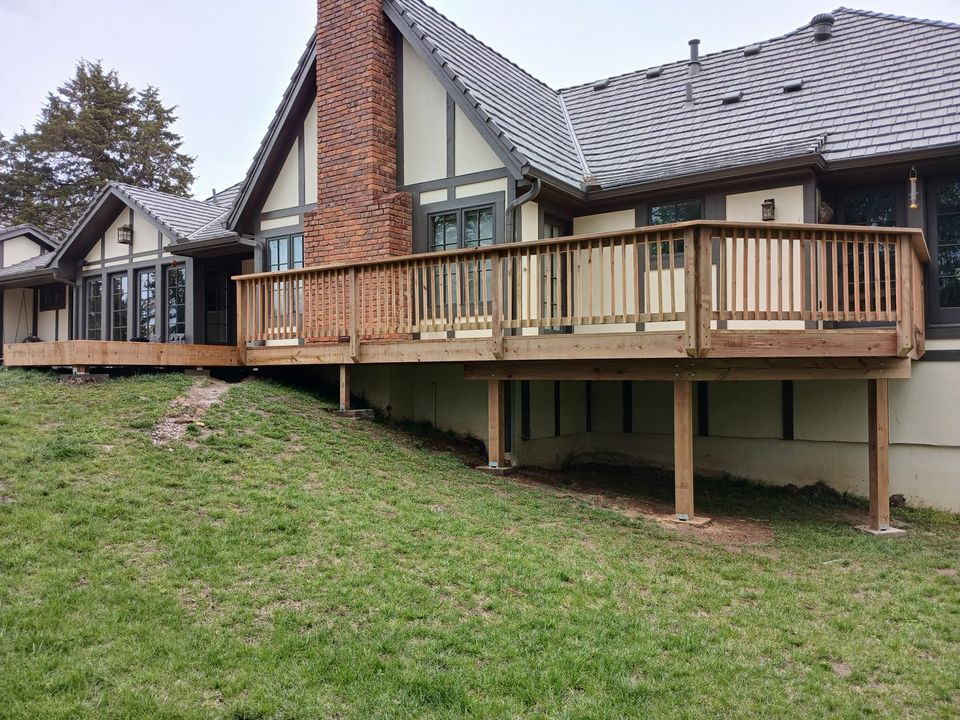
Choosing to add on to a deck doesn't fix the deck itself. Soft joists, rusted hangers or a nailed ledger stay in the structure after the new section goes on, and the deck addition depends on them. So the existing deck gets the same evaluation as one being considered for replacement. We probe the framing for decay, check that the joists are level and in plane, look at the hardware and connectors, and examine how the deck is fastened to the house.
Two other features shape the design. Extending a deck in the direction its joists run means continuing past the outer beam, while extending across them means building a new frame alongside the old one. The house wall matters too. Doors, windows, vents, hose bibs and meters limit where a new ledger can go, and walls with brick, stone or stucco can't carry a ledger at all, so a section built against them stands on its own beam and posts.
When the frame has widespread decay, the ledger is failing, or the footings have settled, adding to the deck puts new work on a structure that will need replacing anyway. In that case a deck replacement that builds the larger layout in one structure is the better approach.
How New Framing Ties Into an Old Deck in Kansas City
Lengthening joists usually means sistering. New joists are fastened alongside the old ones over a beam with structural fasteners, and the outer ends rest on a new beam. Sistering only works on sound wood; a new joist fastened to a decayed one carries the decay into the addition.
Building the addition with its own beams and footings is often the cleaner option because it keeps new load off old parts. DCA 6's beam, post and footing tables assume joists frame into only one side of a beam. Hanging new joists off the outside of an existing beam adds a second span of load to a beam and footings that weren't sized for it. With a separate beam line, the two frames are simply fastened together so the surface stays continuous.
New footings go to the depth the city sets for frost. Kansas City, Missouri and Olathe set the frost line at 36 inches, and Overland Park's deck guidelines require footings 36 inches below finished grade. On an addition, a shallow new footing that heaves while the old ones stay put opens a ridge where the two frames meet.
Matching Heights and Decking on a Deck Expansion
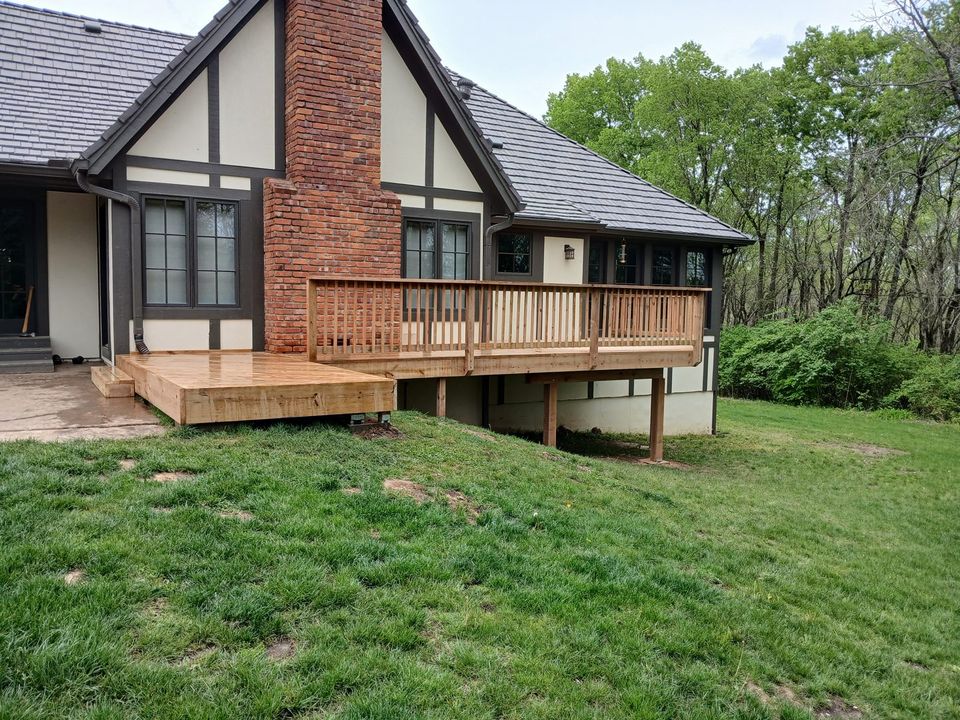
An older deck is rarely perfectly level, because posts settle and joists crown or twist over time. The new framing is set to the old deck's actual height along the joint, not to the height it was originally built at, and any low spots in the old frame are corrected before the new decking ties in.
Other expansions step down on purpose, to follow a sloping yard or set one area apart. Even a single step is a stair under the building code, so its riser height has to match the code limits and stay consistent; our deck stairs page covers those dimensions.
On the surface, the joint is usually finished with a breaker board, a single board laid across it that the decking on both sides butts into, which gives a straight line where old and new boards would otherwise meet unevenly. Running the new boards in the same direction as the old ones makes the addition look continuous; turning them makes it look like a separate area.
New decking won't match weathered decking on the day it's installed, and the approach depends on the material.
- Wood
- New pressure-treated lumber is too wet to take stain right away. This Old House's test is that water sprinkled on the surface soaks in rather than beading. Once the new boards pass, cleaning and staining the whole deck together brings old and new much closer.
- Composite
- Trex notes that its early-generation boards without a protective shell lighten as they weather, while its newer capped boards are built to resist that fading. A new capped board laid beside an old uncapped one may never match.
- Contrast on purpose
- A different color or material for the addition, or a border around it, makes the difference look intentional.
When the old boards are worn as well as faded, putting new decking on the existing deck at the same time gives one uniform surface. That's a resurfacing job, done over a frame that passes the evaluation.
Adding a Level or Stairs to an Existing Kansas City Deck
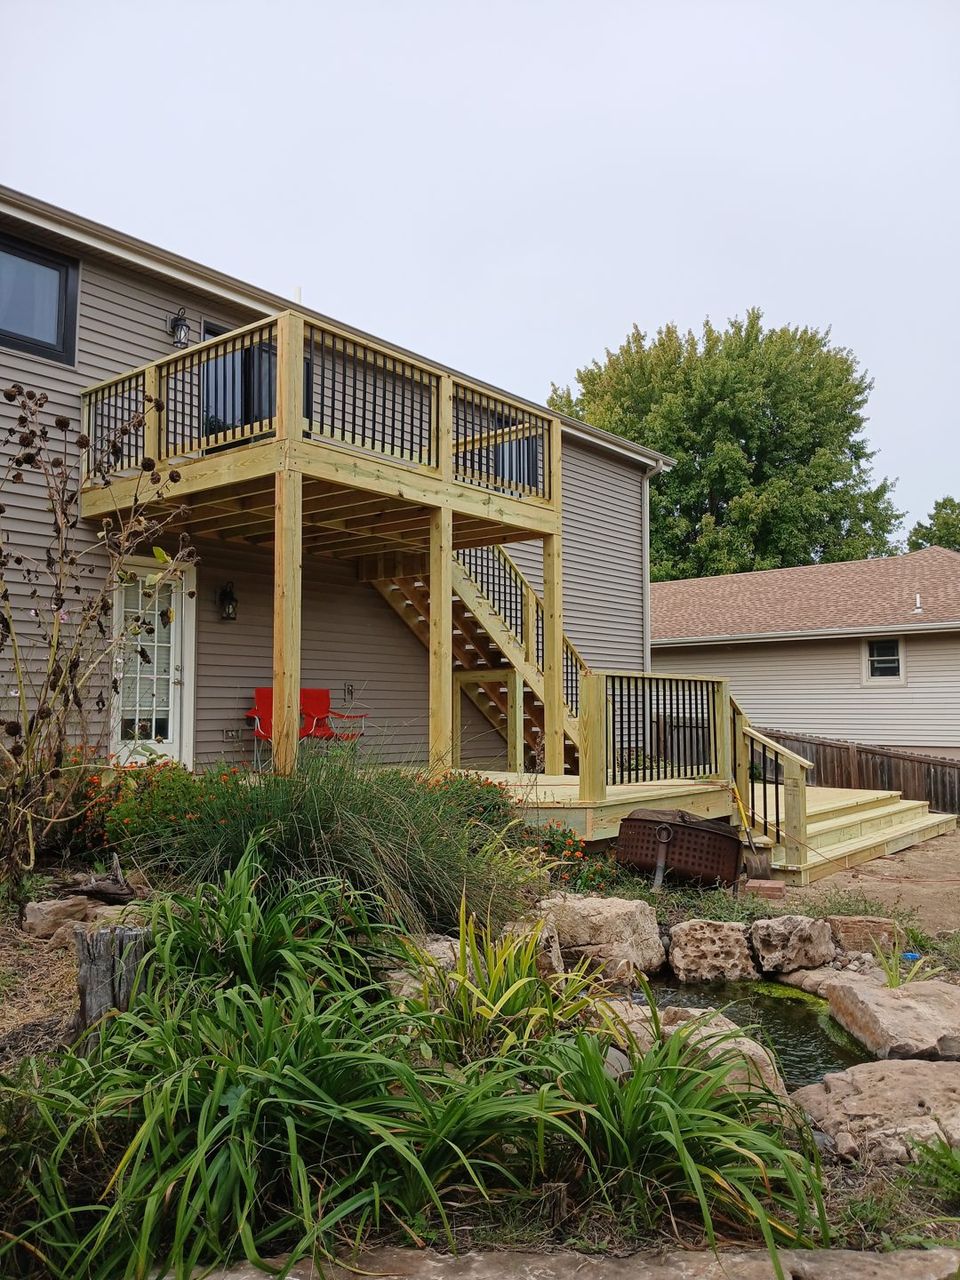
DCA 6 is written for single-level decks only, and its commentary notes that multiple levels bring stair loads that its joist and beam tables don't account for. A second level has to be sized for those loads rather than read from prescriptive tables.
Guard requirements also change. Overland Park's deck guidelines, following the IRC, require guards where a surface is more than 30 inches above the floor or grade below it.
When an expansion moves the stairs to the yard, DCA 6 calls for stair posts on footings below the frost line and doesn't allow stringers to bear on concrete pads or patios that aren't founded that deep. Guards along the new perimeter follow the same railing rules as on a new deck.
Permits and Setbacks for a Deck Expansion in Kansas City
Adding area moves the deck closer to a property line, so an expansion raises zoning questions as well as building code questions, and each city sets its own rules.
In Kansas City, Missouri, the code requires a permit to construct, enlarge or alter a structure. Decks no more than 30 inches above grade at any point and not over a basement or a story below are exempt from a building permit. Since January 2024, KCMO has required a sealed land survey for additions that expand a structure's exterior envelope. One- and two-family open decks more than 5 feet from a property line need a site plan instead, so the direction and size of the addition can change which document the application requires.
Overland Park requires a permit to construct or replace a deck, with a scaled site plan showing setbacks, a foundation plan with footing locations and depths, and a framing plan. Its residential deck guidelines set a 25-foot rear setback in its common single-family districts, with open decks allowed to project 6 feet into it as long as the encroachment doesn't exceed 60 square feet. Side setbacks are at least 7 feet, decks generally can't cross platted building lines or landscape easements, and some homes associations add their own requirements.
In Olathe, a deck is exempt from a permit only if it's 200 square feet or less, no more than 30 inches above grade and not attached to the house, and exempt decks still have to meet setbacks. Rules in our other cities are on the service area pages.
What Drives the Cost of a Deck Expansion in Kansas City
Part of the cost to expand a deck is work on the existing structure, which a new deck of the same size doesn't include. The main factors are:
- The existing deck
- repairs to framing, hardware or the house connection before it can carry an addition
- Support for the addition
- new beams and footings, or sistered joists and an added beam line
- Height and levels
- taller posts on an elevated deck, and the added framing, stairs and guards of a second level
- Decking
- matching, contrasting or resurfacing the existing deck at the same time
- Railings and stairs
- removing railing along the old edge, new guards along the new perimeter, and relocated stairs
- Permits and documents
- site plans, a survey where one is required, and the city's fees and inspections
Get a deck expansion estimate
Deck Expansion Questions
Does the old part of my deck have to be brought up to current code?
Not entirely. The International Residential Code, which Kansas City, Missouri, Olathe and Overland Park enforce in different editions, requires additions to meet the requirements for new construction without requiring the existing structure to comply with every requirement of the code (Section R102.7.1). The addition can't leave the existing structure less safe than it was. In practice, the new section is built to current code, and any existing beam, footing or ledger the addition relies on has to carry the added load.
Can my addition be composite if the existing deck is wood?
Yes, if the new frame is built for it. TimberTech's joist spacing guidance limits standard composite boards to joists no more than 16 inches on center, or 12 inches for diagonal installations. Older wood decks were sometimes framed with wider spacing, so running the same composite across both sections may mean adding joists to the old frame.
Is it better to expand my deck or build a new one?
Expanding makes sense when the existing deck is sound and in the right place, and only needs more room or another level. When the deck's location, height or connection to the house is the real limitation, a larger addition doesn't fix it. In that case new deck construction designed around the space you need is usually the better project.