On this page
When Is a Deck Railing Required in Kansas City?
A guard is required once a deck's walking surface is more than 30 inches above the ground. Overland Park's deck guidelines and the Johnson County deck guideline used by Olathe both measure that height to the lowest grade at any point within 36 inches of the deck's edge, so a deck on a sloped lot can need a guard along one side and not another. Below 30 inches, the Johnson County guideline requires no guard on the deck or its stairs.
These figures come from Johnson County documents. Kansas City, Missouri and other metro cities enforce their own adopted code editions, and our service area pages cover each city's rules.
Opening and Load Rules Every Railing System Must Meet
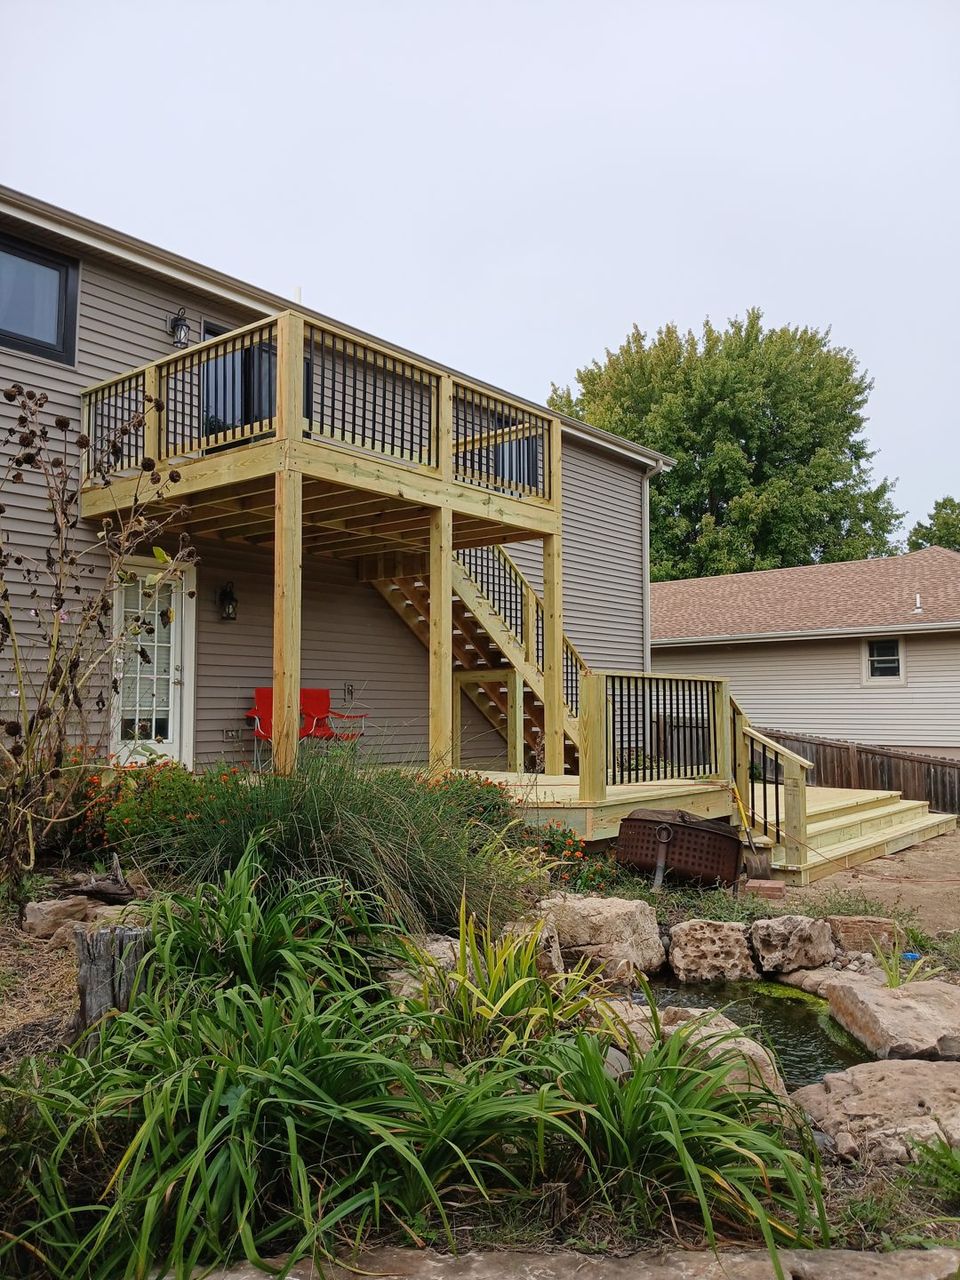
Height is only one part of the guard rules. The infill between the posts, whether it's balusters, cable or panels, can't leave an opening that a 4-inch sphere passes through, including the gap between the bottom rail and the deck. Two exceptions apply on stairs under Overland Park's guideline: guards on the open side of a stair can't pass a sphere of 4⅜ inches, and the triangle formed by the riser, the tread and the bottom rail can't pass a 6-inch sphere.
The guard also has to be strong. The Johnson County guideline requires guards and handrails to support a single 200-pound concentrated load applied in any direction at any point along the top, and it requires balusters and infill panels to withstand 50 pounds pushed horizontally over one square foot. The American Wood Council's DCA 6 deck guide traces the 200-pound requirement to the International Residential Code and the International Building Code. Meeting that load is mostly a matter of how the posts are attached.
How Railing Posts Are Attached to the Deck Frame
A 200-pound push at the top of a 36-inch post acts like a long lever on the bolts at its base. The Johnson County guideline calculates the result: on a post bolted to a 2x8 rim joist, that push puts about 1,650 pounds on the top bolt. NADRA's checklist notes that posts attached with bolts or lag screws alone, and notched posts, failed to meet the load and deflection criteria.
Much of that force ends up in the rim joist. Leverage from the post twists the rim outward unless the rim is locked to the joist ends or to blocking behind it, and the Johnson County guideline explains that nails driven into the end grain of the framing simply withdraw. That's why we install full-depth blocking at post locations and fasten the rim to it, so the post, the rim and the joists work as one unit.
DCA 6 sets out a prescriptive version of this connection. Guard posts are at least 4x4, the joists and rim joists they attach to are at least 2x8, and posts on the rim are tied back with a hold-down anchor rated for at least 1,800 pounds of tension for a guard up to 36 inches tall. A taller guard needs a connector designed for the higher load.
Surface-mounted posts, common on aluminum and many composite systems, bolt down on top of the decking instead of against the rim. They depend just as much on what's underneath, and manufacturers require lagging into joists or into blocking installed below the post. On wood railings, the Johnson County guideline also allows the deck's support posts to run from the footings up to the top rail, so the full length of the post resists the rail load.
Choosing Railing Systems for a Kansas City Deck
Railing systems differ in how they meet the same guard rules, how much they block the view and how much upkeep they need. The common types are:
- Wood deck railing
- pressure-treated or cedar posts, rails and balusters built on site, often with the posts carried down into the framing. It can be painted or stained and needs the same refinishing as a wood deck.
- Composite
- manufactured rails and balusters, usually installed over a structural wood post with a composite sleeve, or on a surface-mount post. Overland Park's guideline requires composite handrails to be labeled and listed to ASTM D7032.
- Aluminum
- powder-coated rails with slim balusters, typically surface-mounted, which leave more of the view open than wood balusters.
- Cable
- horizontal stainless cables run between posts. Cable flexes when pushed, so it's spaced closer than 4 inches and kept tight enough that the sphere can't be forced through, and the end and corner posts carry that tension at all times.
- Glass
- panels set in a metal frame or used as structural balusters. The International Residential Code treats any glass in a guard as a hazardous location, so it must be safety glazing, and structural glass panels need an attached top rail unless they're laminated glass.
Railing is usually chosen alongside the decking, and our composite deck installation page covers the decking side of that decision.
Stair Railings and Handrails
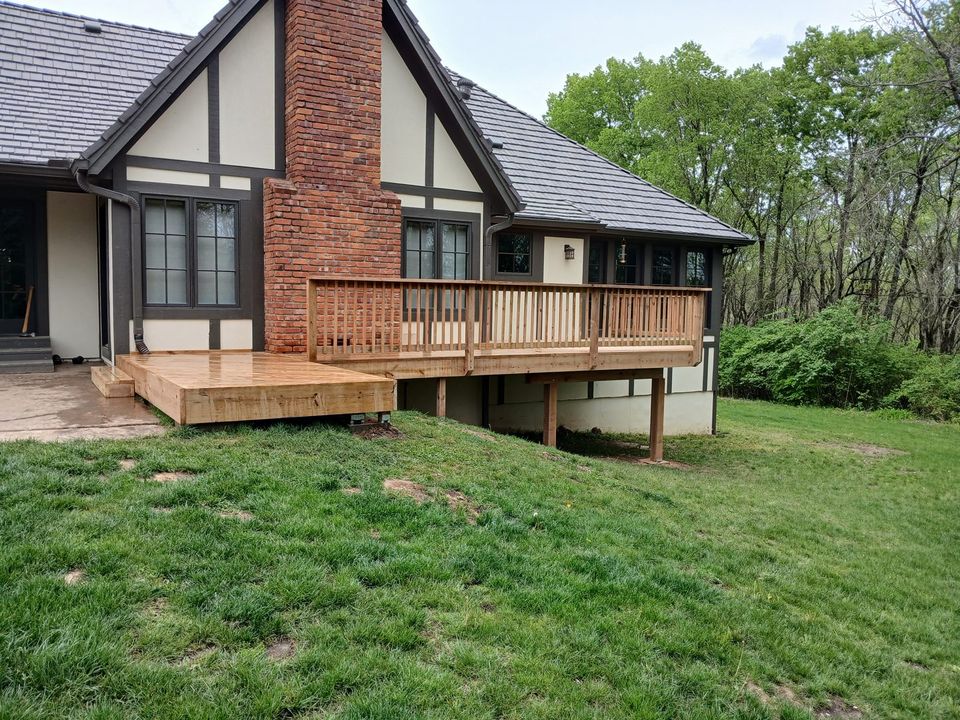
A stair guard and a stair handrail do different jobs, even when one rail does both. The guard keeps people from falling off the open side of the stair. The handrail is the rail people hold, and under Overland Park's guideline one is required on at least one side of any stair with four or more risers, regardless of height. Where the top of the guard serves as the handrail, it has to sit between 34 and 38 inches above the tread edges.
A handrail also has to be graspable. A flat 2x6 cap is wider than the 2¼-inch maximum cross-section in Overland Park's handrail rules, so wood stair railings usually get a separate graspable handrail. Our deck stair installation page covers handrail shapes, returns and stair dimensions in detail.
Replacing the Railing on an Existing Kansas City Deck
Railings are often replaced on decks that are otherwise sound, because the railing has loosened, the wood has decayed or the owner wants a different system. Older decks were also built to earlier rules, so a railing that was acceptable when it went up may be too short or have openings that are too wide by today's standards. A new railing is built to the current guard height, opening and load rules.
A loose railing is usually a connection problem, so the work starts under the deck. When we take off an old railing, we check the rim joist and joist ends at each post location for decay, splits and corroded hardware, since a new post can only be as strong as the framing it bolts to. Damage confined to a few post locations is a deck repair item that's handled before the new posts go on.
Removing old posts can leave holes or notches in the decking, so the new post layout is planned around them or the boards are replaced. Replacing the railing around the whole deck gives the most consistent result, because older wood and discontinued systems are difficult to match section by section.
What Affects the Cost of Deck Railing Installation
Railing cost depends on more than length, because the posts and their connections are where much of the labor goes. The main factors are:
- Linear footage
- the total run of railing around the deck and down the stairs
- System
- wood, composite, aluminum, cable and glass differ widely in material cost and installation work
- Posts, corners and stairs
- every corner, angle and stair section adds posts, connectors and fitting
- Framing work
- blocking, hold-downs or rim repair needed to anchor posts on an existing deck
- Removal
- taking off the old railing and posts, and patching the decking where they were
Get a deck railing estimate
Deck Railing Installation Questions
Can a new railing go on my existing posts?
Sometimes. Many composite and PVC systems are designed to slide a sleeve over a structural wood post, so existing posts can stay when they're sound, plumb, at least 4x4 and attached to the framing in a way that resists the 200-pound load. Posts that are notched, decayed at the base or fastened with lag screws alone are replaced rather than covered, because a sleeve hides the connection without strengthening it.
Do I need a permit to replace a railing?
It depends on the city. Overland Park's deck guidelines state that repairs to the walking surface, guardrails or handrails don't require a permit, while constructing or replacing the deck itself does. Rules in other cities are covered on our service area pages.
Can a built-in bench take the place of a railing?
A bench can sit along a required guard, but the guard rules still apply. DCA 6's commentary requires that openings underneath a bench used in place of a guard not pass a 4-inch sphere, and it recommends measuring the guard height from the seat rather than the deck surface, since people stand on benches. A bench along a high edge usually means a taller guard behind it.