
On this page
What Makes Porch Construction Different From a Deck?
An open wood porch and a deck share most of their parts: footings, posts, beams, joists and a walking surface, often attached to the house with a ledger. The differences are where it sits, at an entry door front or back, and what it carries, often a roof on posts or columns.
The International Residential Code requires a landing or floor on each side of every exterior door, and the home's required exit door has the strictest limits on how far that landing can sit below the threshold. Metro cities carry that distinction into their permit rules. Overland Park's deck guidelines exempt some small, low, detached decks from a permit, but not one that serves an egress door required by the 2024 IRC. Olathe's code exempts only small, low decks that aren't attached to the house and don't serve the required exit door. A porch at the main entry is attached and often serves that exit, so it falls outside both exemptions.
This page covers open porches, with or without a roof. A porch enclosed with screens is a different project, covered on our screened porch construction page.
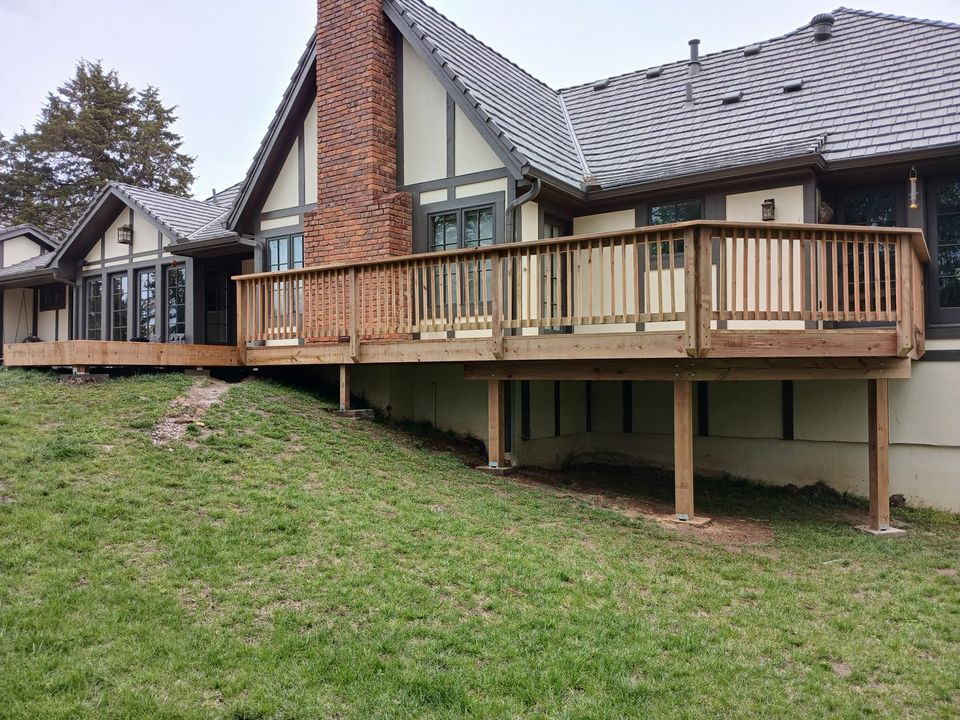
How a Porch Builder in Kansas City Frames the Structure
Footings come first. Kansas City, Missouri and Olathe set the frost line at 36 inches, and Overland Park's guidelines and Grain Valley's porch and deck brochure both require footings at least 36 inches deep. A roofed porch also puts the roof's weight and snow load on its posts, and Overland Park requires a footing inspection for covered decks that it skips for open ones.
The floor frame follows deck practice: posts on footings, a beam, and joists spanning between the beam and the house. At the house, the frame is either bolted to the band joist through a flashed ledger or built freestanding, with its own beam and posts along the wall.
A porch roof adds posts or columns that carry a beam, or header, under the roof framing. Each post needs its own footing and a solid connection at the top and bottom. Many traditional porch columns are hollow wraps around a structural post, so the structure is whatever is inside. Overland Park asks for a roof framing plan on covered decks showing rafters, headers, the supporting columns and the connection to the house or existing roof, and it requires an engineered design where a structural ridge beam is needed. Our covered deck construction page explains roof framing in more detail.
Porch Floor Options: Decking or Tongue-and-Groove Porch Flooring
A porch floor is either spaced decking or tongue-and-groove porch flooring, and the roof largely decides which one fits.
- Spaced decking
- wood or composite boards laid with gaps, so rain drains between them. It works on open and roofed porches. Overland Park's guidelines require plastic composite decking to be labeled and listed to ASTM D7032, and our composite deck installation page compares it with wood.
- Tongue-and-groove porch flooring
- narrower boards that interlock into a tight, continuous surface, the traditional floor on a covered front porch. Because water can't drain through the joints, it's made for fully covered porches.
One tongue-and-groove manufacturer's installation guide calls for sealing all four sides and both ends of each board before installation, joists no more than 16 inches on center (12 inches when boards run at 45 degrees), added blocking under every load-bearing column, and framing that slopes slightly away from the house so water runs off. The IRC caps the slope of an exterior landing at 2 percent, about a quarter inch per foot.
Front Porch Steps, Landings and Porch Railing
Under the IRC's door-landing rule, the landing outside an exterior door must be at least as wide as the door and at least 36 inches deep in the direction of travel. That landing is the starting point for an entry porch layout, and the steps lead down from its edge.
Secondary doors can be treated differently. Olathe's code allows the landing at a door other than the required egress door to sit up to 7¾ inches below the threshold. It also allows a stair of three or fewer risers with no top landing outside such a door, provided the door doesn't swing over the stair. In Olathe, a back porch at a secondary door can therefore be smaller than one at the main exit.
Porch steps and railings follow the same rules as deck stairs and guards, and Overland Park's guard rule names porches directly. Guard height, baluster spacing and post connections are covered on our deck railing installation page, and stair dimensions, handrails and the landing at the bottom of the steps are covered on our deck stair installation page. Overland Park also requires an exterior light that illuminates any steps.
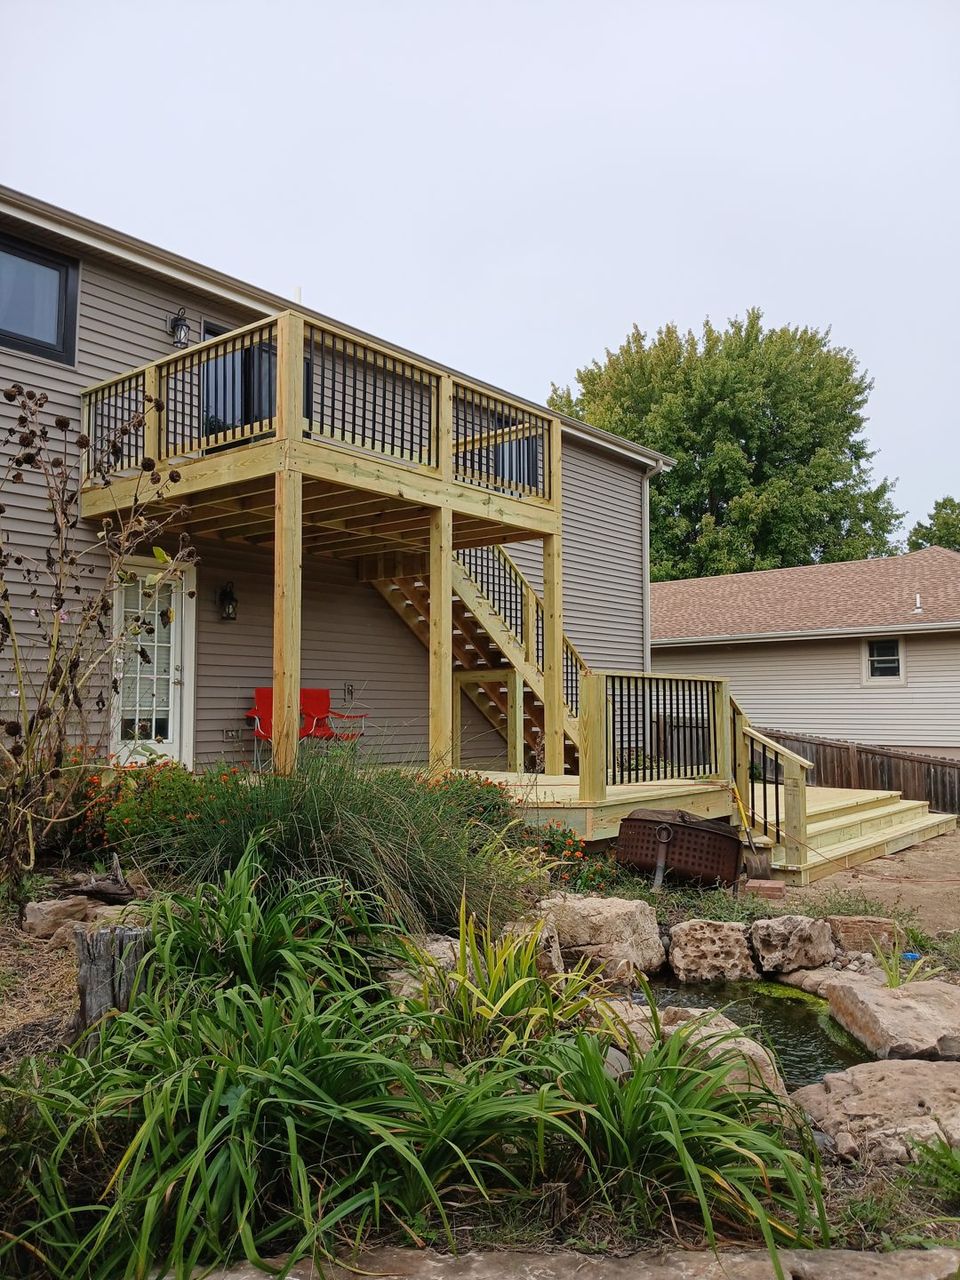
Replacing or Rebuilding an Old Porch in Kansas City
As with a deck, the condition of the frame determines whether a porch repair is enough or the porch needs rebuilding. Soft boards along the outer edge or a loose porch railing can be fixed on their own when the joists, beams, posts and footings are sound.
Porches have their own common failure points. Posts decay at the base, where water collects at the floor or the footing, and the NADRA deck evaluation checklist notes that decay often appears just below the point where a post meets the ground. Columns that sit on top of a railing wall or the floor framing can shift as the structure settles. Rafter tails, fascia and the ends of the header are common places to find rot on a porch roof. Footings on older porches may be shallower than the 36 inches those city codes require, which lets them move with frost.
If the floor frame has failed, rebuilding the porch brings its footings, floor, steps and guards up to current code at the same time. Isolated damage on an otherwise sound structure is a deck repair job, and the same evaluation applies to a porch.
Porch Permits in Kansas City and Nearby Cities
Kansas City, Missouri requires a permit to construct, enlarge or alter a structure. Its exempt-work list includes platforms and decks no more than 30 inches above grade at any point and not over a basement or story below. Its definition of ordinary repairs that need no permit excludes removing a structural beam or load-bearing support and changing a means of egress. Homes on the Kansas City Register of Historic Places also need historic design review before a permit is issued for exterior changes visible from the street.
Grain Valley requires a building permit for every new or replaced porch and deck, with a site plan and construction plans, and it doesn't allow porches in utility or storm drainage easements. Overland Park requires a permit to construct or replace a deck. Its zoning rules let open decks and porches project up to 6 feet into the front or rear yard setback when the encroachment is no more than 60 square feet, and its accessory structure guidelines apply the same limit to covered open porches with a roof area up to 60 square feet. A platted front building line can be more restrictive. Rules in other cities are covered on our service area pages.
What Affects the Cost of Porch Construction in Kansas City
Porch cost depends more on structure and detail than on floor area. The main factors are:
- Roof
- a roofed porch adds posts, a header, roof framing, roofing and roof-load footings
- Height
- a higher porch needs longer posts, more steps and guards along its open sides
- Floor
- spaced wood decking, composite and tongue-and-groove flooring differ in material and installation work
- Steps and railings
- wide or multi-sided steps and the railing system chosen
- Existing porch
- removal, and any damage to posts, framing or the house found once it's open
- Permits and review
- drawings, inspections, setback limits and any historic review
Get a porch construction estimate
Porch Construction Questions
Can I keep my porch roof and replace the floor?
Often, yes. When the roof framing and the beam it sits on are sound, the roof is shored while the posts, floor frame and flooring underneath are replaced, and new posts are set on new footings. If the roof framing has decayed at the rafter tails or header, those parts are repaired at the same time, while the porch is open.
Can a porch attach to a brick house?
Not with a ledger fastened to the brick. DCA 6 doesn't permit ledger attachment to brick, stone or masonry veneer. A porch in front of a brick wall is built freestanding, with a beam and posts along the house carrying the side of the porch that would otherwise hang on a ledger.
Can an open porch be screened in later?
It can, if the roof, posts and floor are planned for it. Screening is attached between the roof posts, so their spacing and the header above them set where screen panels and a door can go. Screening doesn't replace a required guard; Overland Park's guidelines state that insect screening isn't considered one.