
On this page
Deck vs Patio: What Decides It at a Kansas City Home
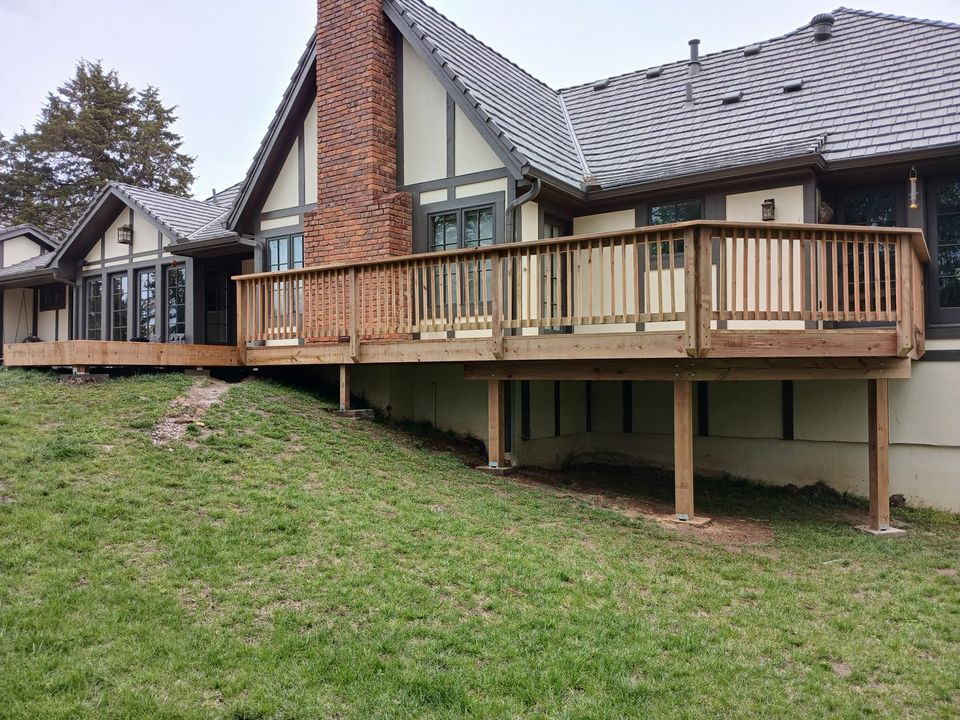
A patio is a hard surface that sits on the ground, such as a concrete slab or pavers or stone laid over a compacted base. It follows the grade, so the yard has to be close to flat where it goes, or be made flat. A deck is a framed floor on posts and footings, so it can sit at whatever height the house needs and stay level over ground that isn't.
The door threshold is usually the first measurement that settles it. The International Residential Code, which Kansas City-area cities adopt with their own amendments, requires a landing or floor outside each exterior door and limits how far that landing can sit below the threshold, generally no more than one stair riser. Where the threshold is close to the yard, a patio can meet the door with little or no step. Where it sits a few steps up, a patio needs stairs or a raised landing at the door, while a low deck can be built to land just below the threshold and carry the floor level out into the yard.
Slope is the second measurement. On a yard that falls away from the house, a patio needs the ground cut down or built up, and built-up ground usually needs a retaining edge to hold it. A deck handles the same fall by using taller posts on the low side. The other differences that come up most often:
- Guards
- A patio on grade has no drop-off. A deck needs guards once its surface is more than 30 inches above the ground below, which our deck railing page covers.
- Footings
- A patio rests on its base. A deck stands on footings, and Overland Park's deck guidelines require them 36 inches below finished grade for every deck, the same frost line Kansas City, Missouri and Olathe set in their codes.
- Upkeep
- Patio joints and surfaces need occasional attention. Deck boards and framing need regular cleaning and, for wood, refinishing, which our wood deck page explains.
- Space underneath
- A deck leaves a void that has to drain and breathe. A patio leaves none.
How a Ground-Level Deck Is Built to Stay Sound Near the Soil
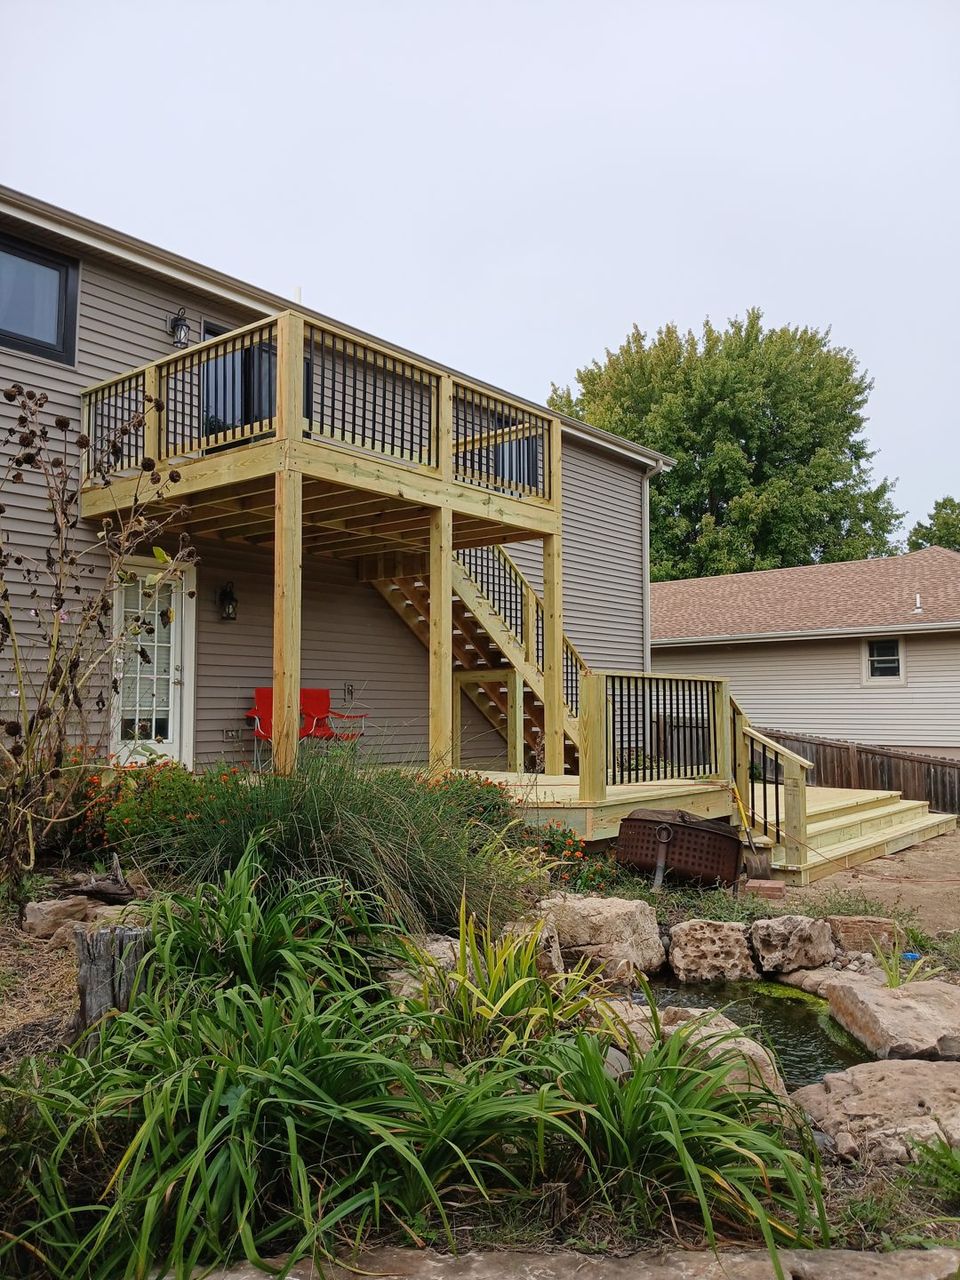
The closer a deck sits to the ground, the harder its framing has to work against moisture. Air moves freely under a tall deck. Under one that sits a foot off the soil, damp air and debris collect where they can't be reached, and the framing stays wet longer after rain.
The American Wood Protection Association's standard calls for ground-contact treated lumber, rather than above-ground lumber, in several situations that describe a low deck: wood installed less than 6 inches above the ground, framing where ventilation is too poor for air to circulate, and places where soil or debris can build up against the wood. It also calls for ground-contact lumber when a part is difficult to replace and critical to the whole structure, which describes joists and beams. On a low deck, we frame with lumber rated for ground contact wherever those conditions apply.
Height is the other constraint. A frame needs room for its beam, joists and decking, so a deck can only get so low. Where the door threshold leaves very little height, the beams can be set flush with the joists instead of beneath them, which lowers the whole frame. When even that isn't enough, a patio is usually the better structure for that spot.
Composite decking adds its own requirement. Composite manufacturers publish minimum clearances between the boards and the ground for on-grade installations. One major manufacturer's installation guide states that water must be able to flow through and away from the deck and recommends at least 3½ inches of height where debris is likely to collect,. Our composite deck page covers board selection.
Where the Water Goes Under a Deck or Off a Patio
A patio and a deck move rain in opposite ways. A patio replaces ground that used to absorb water, so everything that lands on it runs off its surface. That surface has to slope away from the house, and the ground at its edges has to carry the water on toward the yard rather than toward the foundation, a window well or a low corner. A downspout that empties onto a patio sends roof runoff across it.
A deck lets rain fall through the gaps between its boards to the ground underneath. That ground does the draining, so it needs to slope away from the house before the deck goes over it. Once a deck is built, regrading beneath it is difficult, and water that pools under a low deck keeps the framing damp. Skirting that closes off the sides of a low deck makes this worse unless it leaves openings for air to move through.
Either way, the structure is placed and sloped to work with how water already moves across the yard, including where downspouts discharge and which areas stay wet.
Permits for a Kansas City Patio or Low Deck
Overland Park is narrower. Its deck guidelines exempt a deck from a permit only if it is detached from the house, no more than 200 square feet, no more than 30 inches above grade, and doesn't serve a required egress door. A low deck attached at the back door therefore needs a permit there, even if it sits a step off the ground. The same guidelines allow patios at or below grade in side and rear yards as long as they stay at least 3 feet from any property line. Olathe's code uses a similar exemption that also requires the deck to be detached and no more than 200 square feet.
Other cities set their own rules, which our service area pages cover city by city. An HOA can also restrict the size, materials or location of either structure.
Covered and Screened Patio Construction Options
A screened in patio and a screened porch on a deck frame solve the same problem: keeping out insects and weather while staying open to the air. The difference is the floor. A screened porch built on a deck frame can sit at the height of the house floor, on footings designed for the roof above it. A roof added later over an existing slab depends on whether that slab and the ground beneath it can carry posts, which a slab built only as a walking surface may not be designed to do.
Roofs bring their own review. Overland Park's deck guidelines, for example, require a roof framing plan for covered decks and a footing inspection that open decks don't need. They also state that insect screening doesn't count as a guard, so a screened space more than 30 inches above grade still needs a code-height railing behind the screen. Our covered deck page explains how the roof structure is built, and our screened porch page covers screened outdoor rooms.
What Drives the Cost of a Patio or Ground-Level Deck in Kansas City
Two structures of the same size can cost very different amounts, because the site does most of the deciding. The main factors are:
- Slope
- cutting, filling and retaining for a patio, or longer posts and more framing for a deck
- Height at the door
- stairs or a raised landing for a patio, or guards along open sides once a deck passes 30 inches
- Footings and lumber
- frost-depth footings for deck posts, and ground-contact lumber for low framing
- Drainage work
- regrading or redirecting downspouts so water moves away from the house
- Surface material
- wood, composite or a hard patio surface, each at a different cost
- Roof or screens
- a roof adds its own footings, framing and inspections
Get a patio or ground-level deck estimate
Patio Construction Questions
Should I replace an old low deck with a patio?
It depends on why the old deck failed. When a low wood deck has rotted, a common cause is framing that sat in damp, unventilated air with lumber that wasn't rated for those conditions. A rebuilt deck with ground-contact framing, drainage beneath it and room for air can perform very differently. A patio becomes the better choice when the door is close enough to grade that a deck frame can't fit. Our deck replacement page covers how a full rebuild is evaluated.
Can deck stairs land on a patio?
Yes, but the stair still needs support that won't move. The American Wood Council's deck construction guide says stair stringers shouldn't bear on pads or patios unless those are founded as deep as the deck's footings, since a slab on grade can shift with frost while the deck doesn't. Our deck stair page covers how the bottom of a stair is supported.
Is a patio or a low deck better next to the house foundation?
Both can work when the drainage is right. A patio must slope away from the foundation so runoff doesn't collect against the wall. A low deck must have ground beneath it that slopes away, because rain passes through the boards. In both cases, the condition that causes trouble is water moving toward the house.