
On this page
Converting a Deck to a Screened Porch in Kansas City
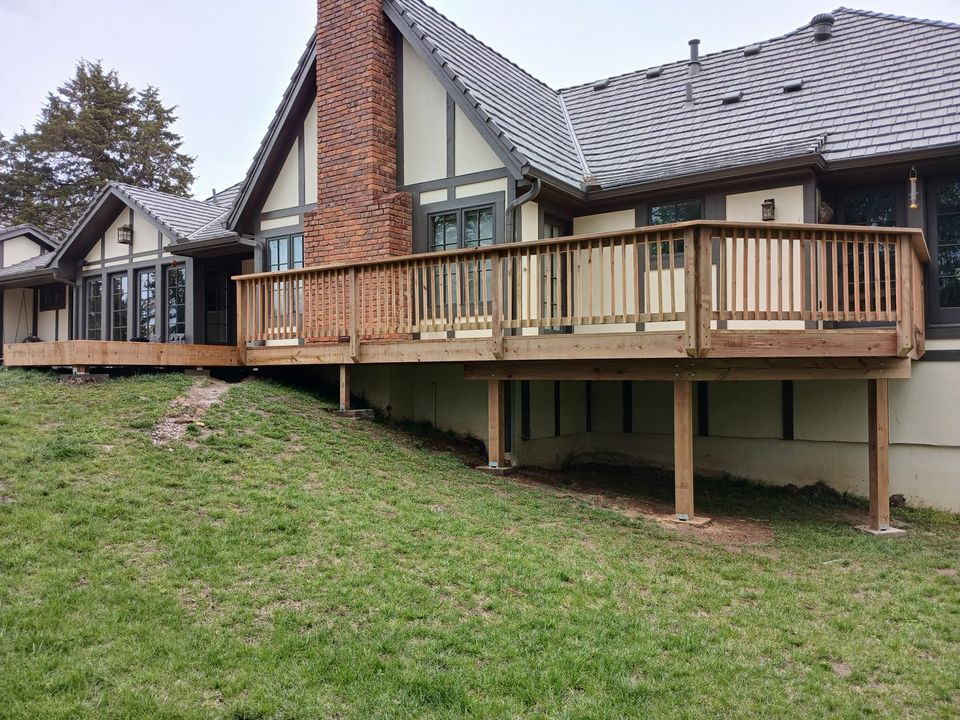
An open deck is framed for people and furniture, not for a roof. The Johnson County deck guideline that Olathe refers builders to covers decks designed for 40 pounds per square foot of live load and 10 pounds of dead load, and it lists decks supporting roofs or sunrooms among the designs that need direction from the local jurisdiction and may need an architect or engineer. A roof adds its own weight plus snow, and that load travels through the roof posts into the deck's beams, posts and footings.
That's why converting a deck starts underneath it. When we evaluate a deck for a screened in porch, we look at where each roof post would land and whether there's a continuous path from that post to a footing. A post set in the middle of a joist span, or on the end of a beam that cantilevers past its support, has nothing designed to carry it. Roof posts usually sit directly over the deck's own posts or on new footings, sized for the added load and set below the 36-inch frost depth that Overland Park, Olathe and Kansas City, Missouri all use.
Some decks pass with added footings and posts. Others have framing, footings or a house connection that isn't worth building a room on, and a deck replacement with the porch designed in is the sounder path. Roof framing and roof styles are explained on our covered deck page.
Floor Options That Keep Insects Out of a Screen Porch
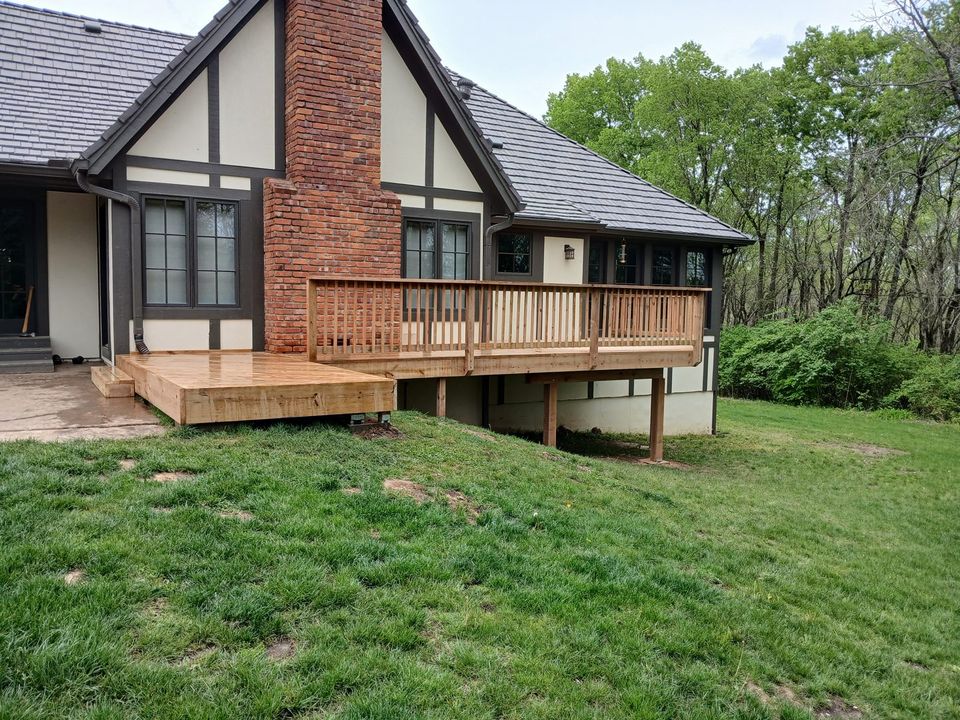
Deck boards are installed with gaps so water drains and the boards can move. Once the walls are screened, those gaps are the easiest way in for insects, and there are two common ways to close them.
The first keeps the decking and adds screen below it. Screen can be stapled between the joists from underneath, which is practical when there's room to work under the deck and slower on a low one. On a new floor, or when the decking is being replaced anyway, screen is laid across the joists before the boards go down. Under composite decking, the barrier should be screen rather than a solid sheet, because composite manufacturers advise against installations where air can't move beneath the boards. Screen doesn't stop termites or other insects that come up through the soil.
The second replaces the spaced decking with a solid floor, such as tongue-and-groove porch flooring. A tight floor stops insects at the surface, but screens don't stop wind-driven rain, and water can't drain between boards, so the floor has to slope away from the house. Even for spaced decking, one composite manufacturer's guide calls for ½ inch of slope every 8 feet away from the house.
Screen Systems, Framing and Mesh for a Screened In Porch
Screen walls are framed between the roof posts. A bottom rail and a header define each opening, and intermediate posts break long walls into openings small enough for the screen to stay tight. A solid kick panel or short knee wall along the bottom protects the lowest screen from feet, furniture and pets. Where the floor is more than 30 inches above grade, Overland Park's deck guidelines and the Johnson County guideline both state that insect screening is not considered a guard, so a raised porch still needs a guard at least 36 inches high behind or below the screens.
The main choices are how the screen is attached and what it's made of:
- Stapled screen with battens
- screen is stretched, stapled to the framing and covered with wood or composite strips. It's the traditional method, and repairing a tear means removing the battens and re-stretching that section.
- Screen panel systems
- a track fastened to the framing holds the screen with a spline around the whole opening, under a snap-on cap. A torn screen can be replaced in one opening without disturbing the trim.
- Pet-resistant screen
- a heavier vinyl-coated polyester mesh made to resist tears and punctures from claws, with a slightly less open view than standard fiberglass screen.
- Solar screen
- a denser weave that absorbs much of the sun's heat and glare and adds daytime privacy, at the cost of a darker view and a darker room.
Roof Tie-In and Drainage on a Kansas City Screened In Porch
Every porch roof meets the house somewhere, and that joint is where most water problems start. A shed roof usually attaches to the wall below the second-floor windows or the existing eave. A gable or hip roof often ties into the existing roof, creating valleys where runoff concentrates.
Slope is the usual constraint on a shed roof. The International Residential Code allows asphalt shingles only on roofs with a slope of 2 in 12 or steeper, and it requires a double layer of underlayment from 2 in 12 up to 4 in 12. A porch roof that has to stay below upstairs windows can end up flatter than that, which calls for a low-slope roofing material or a different roof shape. Olathe's roofing code summary, drawn from the IRC, lists base flashing that directs water away from a sidewall onto the roof, and a drip edge at the eaves and rakes of shingle roofs.
Without gutters, runoff falls along the screen line, splashes onto the screens and floor, and soaks the ground around the footings. Gutters and downspouts carry it away from the porch and its posts.
How Kansas City Permits Treat a Screened Porch and an Open Deck
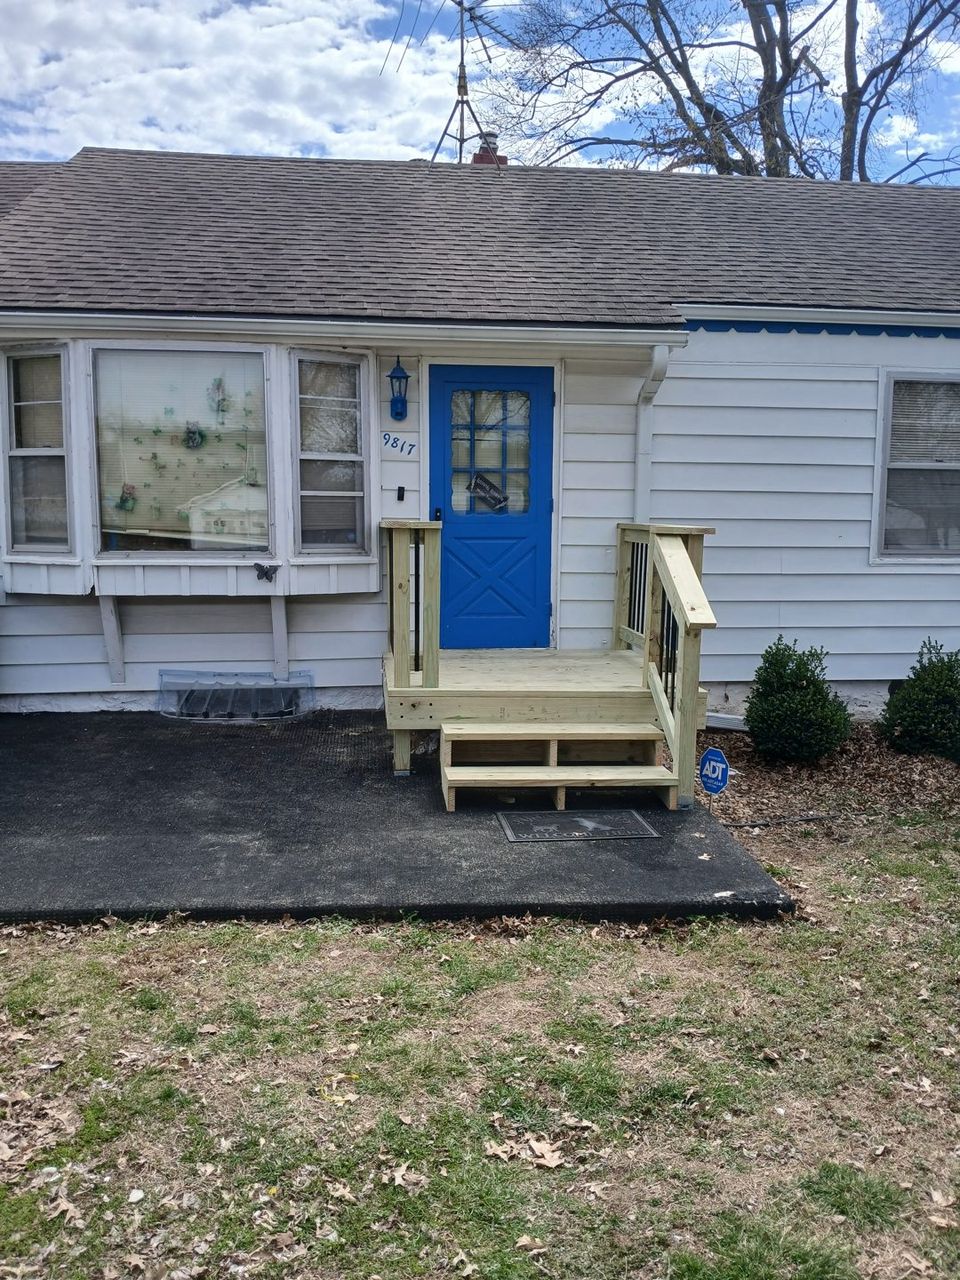
Many codes treat a roofed, screened room differently from an open deck, in both building and zoning review.
Olathe's residential permit page lists separate processes for an addition, a deck or lanai with or without a roof covering, and an exterior roof structure. It doesn't name screened rooms, so the classification is settled in review. Olathe has also adopted the IRC's patio cover appendix, which allows patio cover walls enclosed with insect screening, limits their use to outdoor recreation rather than habitable rooms, caps them at one story and 12 feet, and requires design for at least 10 pounds per square foot of live load, or the snow load where higher.
Kansas City, Missouri's permit exemption covers platforms and decks no more than 30 inches above grade and not over a basement or story below, a description that doesn't fit a roofed room, and the city hasn't adopted the patio cover appendix. Its zoning code lets decks under 500 square feet on detached houses extend into the rear setback while keeping 20 feet, and roofed porches open on at least three sides may also project into it. Whether screen walls count as open is a zoning determination, so the footprint is checked against setbacks before the design is final. Other cities' rules are covered on our service area pages.
What Drives the Cost of a Screened In Porch
A screened in porch combines a floor, a roof and screen walls, so cost depends on how much of each is new and how much existing structure needs work. The main factors are:
- Starting point
- building new, or converting a deck that needs added footings, posts or framing repairs
- Roof
- its size, its style and how it ties into the house, including flashing and gutters
- Floor
- keeping the decking with screen beneath it, or installing a solid, sloped floor
- Screen system and mesh
- stapled screen with battens or a panel system, and standard, pet-resistant or solar mesh
- Height
- a raised porch needs taller posts, guards behind the screens and a longer stair
- Permits
- plan review, inspections and any zoning or setback review the city requires
Get a screened porch estimate
Screened Porch Construction Questions
Is a screened in porch the same as a three-season room?
No. A screen porch stays an outdoor space with screened walls, while a three-season room closes its openings with windows or vinyl panels for cooler weather. Under the patio cover appendix Olathe adopted, openings can be enclosed with screening, thin transparent plastic or glass and still qualify as a patio cover, but only as an outdoor recreation space. Turning the room into conditioned living space puts it under the requirements for the house itself.
Can a deck or porch that already has a roof be screened in?
Usually, and it's the most direct conversion. When the roof was built with its own footings and a proper house connection, the work is framing the screen walls between the posts, treating the floor and adding a door. Widely spaced posts may need intermediate framing. A roof added later without footings sized for it gets the same structural evaluation as an open deck. The same applies to an existing roofed porch.
How is a screened in patio at ground level different?
A screened in patio puts the roof and screen walls over a ground-level surface instead of a raised deck. There are no board gaps, but the bottom of each screen wall has to sit tight to the surface. The roof still needs foundations. The patio cover appendix allows a slab without footings only where frost depth is zero, and Olathe sets its frost depth at 36 inches, so roof posts there bear on footings below the frost line.