
On this page
Can an Existing Kansas City Deck Support a Roof?
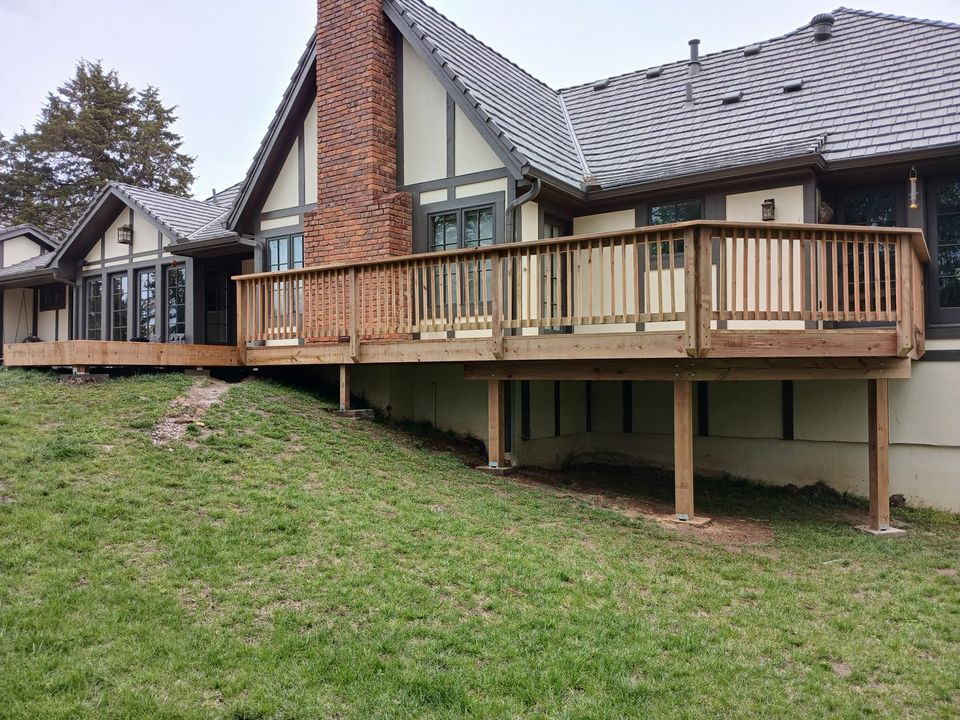
Sometimes, though usually not without changes, because an open deck is designed only for the load on its floor. The American Wood Council's DCA 6 deck guide, which Overland Park's deck guidelines reference, sizes its joists and beams for 40 pounds per square foot of live load plus 10 pounds of dead load. The Johnson County deck guideline used by Olathe goes further and states that decks supporting roofs aren't covered by its prescriptive tables at all. Those need direction from the local building department and may need a licensed architect or engineer.
A roof changes how load reaches the ground. The weight of the rafters, roofing and any snow on them collects at a few roof posts, and each post delivers it to a single footing. Kansas City, Missouri's residential code sets a ground snow load of 20 pounds per square foot. A low roof under a taller house roof can also collect drifting or sliding snow, which DCA 6 names separately from ordinary snow load.
Footings are usually the deciding factor. Overland Park's deck guidelines size footings by the area each one supports, the snow and deck live load, and the soil, assuming a bearing capacity of 1,500 pounds per square foot. Its pier table rates a 12-inch pier for 1,200 pounds, or about 24 square feet of deck. A pier sized for its share of an open deck has no margin left for a share of a roof.
When we evaluate a deck for a roof, we check the post sizes and connections, beam spans, footing locations and depths, and the condition of the framing. The answer is usually new posts and footings placed for the roof, reinforcement where the existing posts and footings can be upgraded, or a full deck replacement when the deck has other problems. Roof posts generally run continuously from the footing to the roof beam, because a post set on top of a joist or beam passes the roof load into members never sized for it.
Attached or Freestanding: How a Deck Roof Meets the House
Most roofs over a deck are attached to the house on one side and carried by posts and a beam on the other, connected in one of two ways.
The first fastens a rafter ledger to the house wall below the existing eave, so the new roof slopes away as a shed roof. It's the simplest connection, but on a single-story house the eave height may not allow both a workable pitch and comfortable headroom at the outer edge. The ledger is fastened into the house framing and flashed so water runs out over the new roof rather than behind the siding. Under the International Residential Code, base flashing where a roof meets a sidewall must direct water away from the wall and onto the roof.
The second ties the new roof into the existing roof, either by extending its plane or by framing a gable or hip that intersects it. This gives more height and a more finished look, but the existing roof framing has to carry the added load, and the roofing and flashing where the two roofs meet are opened up and reworked.
A freestanding roof stands entirely on its own posts and beams, including a row of posts along the house. It avoids cutting into the wall or existing roof, which helps where the wall is brick or stone veneer or the roof can't take more load. The tradeoffs are more posts, bracing against racking, and a gap at the house that needs a flashing or gutter detail.
Roof Pitch, Drainage and Materials for a Kansas City Deck Roof
Roof pitch decides which roofing can be used. The International Residential Code allows asphalt shingles only on slopes of at least 2 inches of rise per 12 inches of run, and requires a double layer of underlayment between 2:12 and 4:12. A shed roof under a low eave often ends up near that limit, which is why some deck roofs use metal or a low-slope membrane instead. Kansas City, Missouri's code also requires an ice barrier underlayment, which on a shingle roof runs from the eave edge up the slope.
A roof gathers rain that used to fall across the whole deck and concentrates it along one or two edges, so gutters and downspouts carry it away from the post footings and the house. Kansas City, Missouri's residential code requires dwellings to discharge roof drainage at least 3 feet from foundation walls or into an approved drainage system.
The common roofing and ceiling options are:
- Asphalt shingles
- the usual match for the house, on a 2:12 pitch or steeper
- Metal roofing
- standing-seam or exposed-fastener panels, some made for lower pitches than shingles
- Low-slope membrane
- single-ply or rolled roofing for nearly flat roofs under a low eave or upper window
- Translucent panels
- polycarbonate that keeps rain off while letting light reach the rooms behind
- Ceiling finish
- exposed rafters, tongue-and-groove boards, beadboard or soffit panels, the surface people see most
Wiring for ceiling fans or lights is separate electrical work, planned before a ceiling finish closes in the rafters.
Covered Deck vs Pergola, Screened Porch or Covered Patio
These structures look similar from the yard but do different jobs. A pergola has open rafters or slats overhead, so it gives partial shade, no rain protection and much less weight than a solid roof. When the goal is only a shade cover for the deck, a pergola or fabric shade is the lighter option. A solid roof keeps rain, direct sun and most snow off the deck while leaving the sides open.
A screened porch adds screened walls and a door to a roofed space, which keeps insects out and creates an enclosed outdoor room. A roofed deck can be screened later, but the post spacing and beam height need to suit screen framing, so that decision is best made before the roof is framed.
The difference between a roofed deck and a covered patio is what's underneath. A patio sits on the ground, usually on concrete or pavers, while a deck is a framed floor on posts and footings.
Permits for a Roof Over a Deck in the Kansas City Metro
Overland Park also requires a footing inspection for covered decks, an inspection it doesn't require for open decks. A separate framing inspection is added when the deck surface is less than 5 feet above grade, because the under-roof and floor framing can't be easily inspected at the final.
Kansas City, Missouri exempts platforms and decks no more than 30 inches above grade and not over a basement or story below. Its list of exempt work doesn't include a roof attached to the house. Olathe lists "Deck or Lanai (with or without a Roof Covering)" as its own permit type. Requirements in our other cities are covered on our service area pages.
What Drives the Cost of a Covered Deck
A roof brings its own structure, roofing and connection to the house, so its size alone doesn't set the cost. The main factors are:
- New deck or existing deck
- building both together avoids reinforcing or rebuilding a frame that wasn't designed for a roof
- Footings and posts
- new piers sized for roof and snow loads, and posts that run from the footing to the roof beam
- House connection
- a wall ledger, a tie-in to the existing roof, or a freestanding structure with a row of posts along the house
- Roof shape and finishes
- shed roofs are simpler to frame than gable or hip roofs, and the roofing, ceiling and gutters vary widely
- Height and permits
- taller posts and work at height on a second-story deck, plus roof framing plans, any engineering and the added inspections
Get a covered deck estimate
Covered Deck Construction Questions
Will a roof over the deck make the rooms inside darker?
It can, especially with a deep roof outside a kitchen or living room window. A higher outer edge, a partial roof, translucent roofing panels or a light ceiling finish all let more daylight reach the rooms behind it. Roof depth and pitch have the biggest effect, so they're set with the windows in mind.
Can only part of the deck have a roof?
Yes. A roof can cover the section nearest the house and leave the rest of the deck open. A smaller roof needs fewer posts and footings, but the posts along its outer edge land in the middle of the deck, so their locations are planned around the floor framing, stairs and walking paths.
Can a roof go over a second-story deck?
Yes, though it's more involved. The new roof has to attach to wall framing above the second-floor door and below the main eave, or tie into the main roof itself. Posts that run from the footings to the roof beam are long, so bracing against sway matters more, and their footings are sized for both the deck and roof loads they carry.