New deck construction
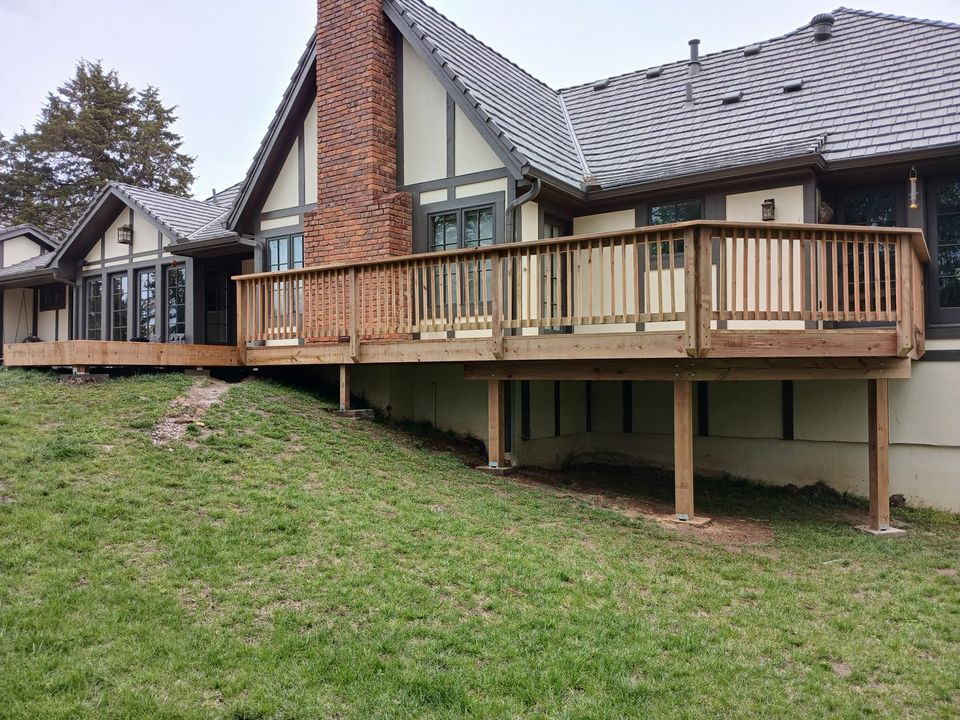
Wood and composite decks on footings below the frost line, with framing, stairs and railings built to the city's code.

KC Deck Builds · Kansas City metro
New decks, repairs and replacements in St. Joseph, built to the permit and code requirements the city enforces.
KC Deck Builds is a locally owned, licensed and insured deck builder serving St. Joseph and the rest of the Kansas City metro. This page covers the permit, code and inspection rules St. Joseph applies to deck work.
Deck services in St. Joseph
Wood and composite decks on footings below the frost line, with framing, stairs and railings built to the city's code.
Repairs to boards, framing, posts, railings and stairs on a deck worth keeping, with each fix aimed at the cause.
A full rebuild when the frame, footings or house connection have failed, with the option to change the size or stairs.
The city's code leaves little room for exemptions. Many cities keep the International Residential Code's list of work exempt from a permit, which in the model code includes small, low, freestanding decks. St. Joseph's local amendments to the residential code delete that section (R105.2) entirely, so the city's published code contains no small-deck exemption. A low platform, a replacement deck and a roof added over an existing deck are all reviewed as deck work.
The permit also sets responsibilities after approval. Under the city code, the permit holder arranges the required field inspections at the appropriate stages of the work and a final inspection, and any work that fails an inspection has to be re-inspected. Work started before a permit is issued may be charged double the normal permit fee. The city's amendment on construction documents requires drawings by a Missouri registered design professional where state law calls for one, and it lets the building official waive drawings when the nature of the work makes review unnecessary.
The checklist asks for three drawings:
A roof over a deck is reviewed on this same checklist rather than as an addition, which is why the floor plan and section view both ask about roof framing. The roof's weight comes down through the posts and footings, so they're drawn and sized together.
The site plan's distances are checked against St. Joseph's zoning yards. The zoning code lets canopies and open porches project up to 10 feet into a required front or rear yard, and an existing open porch that already extends into a required yard can't be enclosed.
The Building Division states that residential plans are reviewed against the 2024 International Residential Code and the city's ordinances. The version of the city code published online still lists the 2018 IRC with local amendments, and the checklist's example ledger drawings refer to the 2012 IRC. The checklist drawings are examples of what to submit, and the edition the Building Division names is the one its plan review applies.
Frost depth is consistent across these sources. St. Joseph's amendment to the residential code's design table sets the frost line at 36 inches, with weathering rated severe and termite risk rated moderate to heavy. The checklist applies that depth to decks: a deck over 600 square feet, or one attached to a structure with frost-protected footings, requires frost protection 36 inches deep. Most houses stand on footings built to frost depth, so most decks fastened to a house with a ledger fall under the 36-inch requirement whatever their size.
St. Joseph's housing is old. Census Bureau estimates from the American Community Survey (2020 to 2024) put the median year built at 1962, with nearly half of the city's homes built before 1960 and about 28 percent in 1939 or earlier. Its historic designations reflect that. The city lists 14 historic districts on the National Register of Historic Places, from Cathedral Hill and Krug Park Place to Patee Town and Robidoux Hill, along with dozens of individually listed buildings. Two areas, Hall Street and Museum Hill, are also local historic districts under the city's zoning code, and individual properties can be designated as local landmarks.
Local designation is what triggers review. Under Section 31-175 of the city code, a certificate of appropriateness from the Landmark Commission is required to construct or alter any structure in a local historic district or on a designated landmark, unless the work isn't visible from any public street, park or other public place, doesn't change the exterior appearance, or is ordinary maintenance that doesn't materially change the design. No building permit is issued for work that needs a certificate until the certificate is granted, so a St. Joseph deck builder working on a designated property starts with that review. For new construction, the application asks for a plot plan, drawings with an elevation, and the materials and textures to be used.
National Register listing works differently. The city's design guidelines say Landmark Commission review isn't mandatory in National Register districts, though owners there are encouraged to follow the guidelines and can get free technical advice from the city's historic preservation planner.
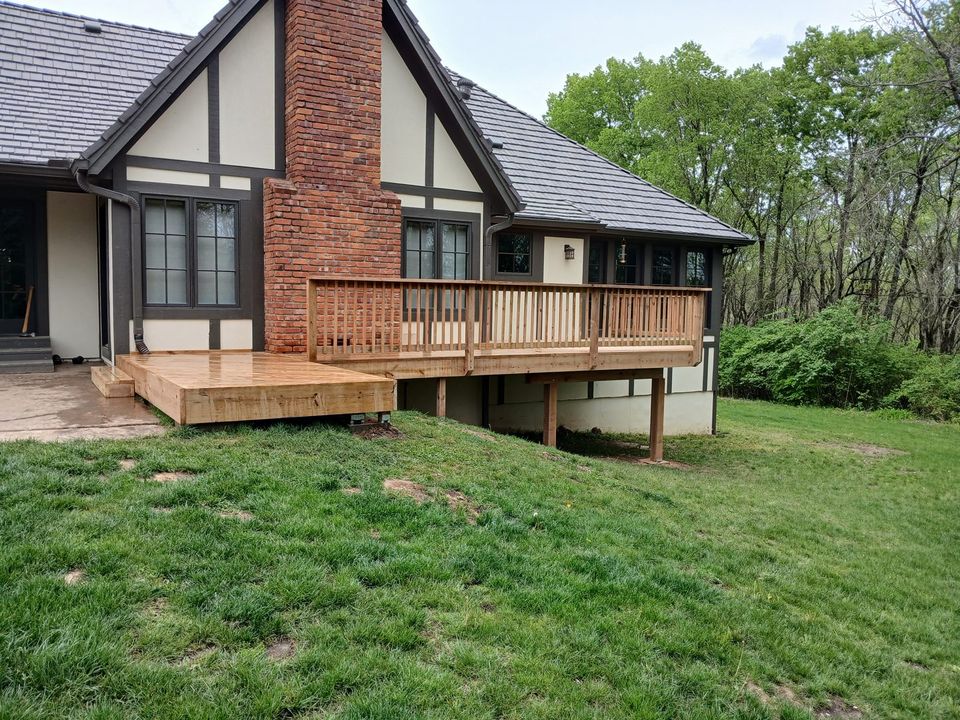
The guidelines include a section on decks for historic buildings. They recommend placing decks in side or rear yards and screening them from public view, building them so they can be removed later without damaging the house, and designing decks and railings to match the house in style, detailing, materials and scale. Wood is the preferred material, and alternative materials may be considered case by case. The guidelines suggest painting or staining a deck to blend with the house and screening the framing with wood lattice, brick skirting or shrubbery. They advise against a deck on the front of a house or anywhere visible from the street, and against permanent deck-top features such as built-in benches or gazebos.
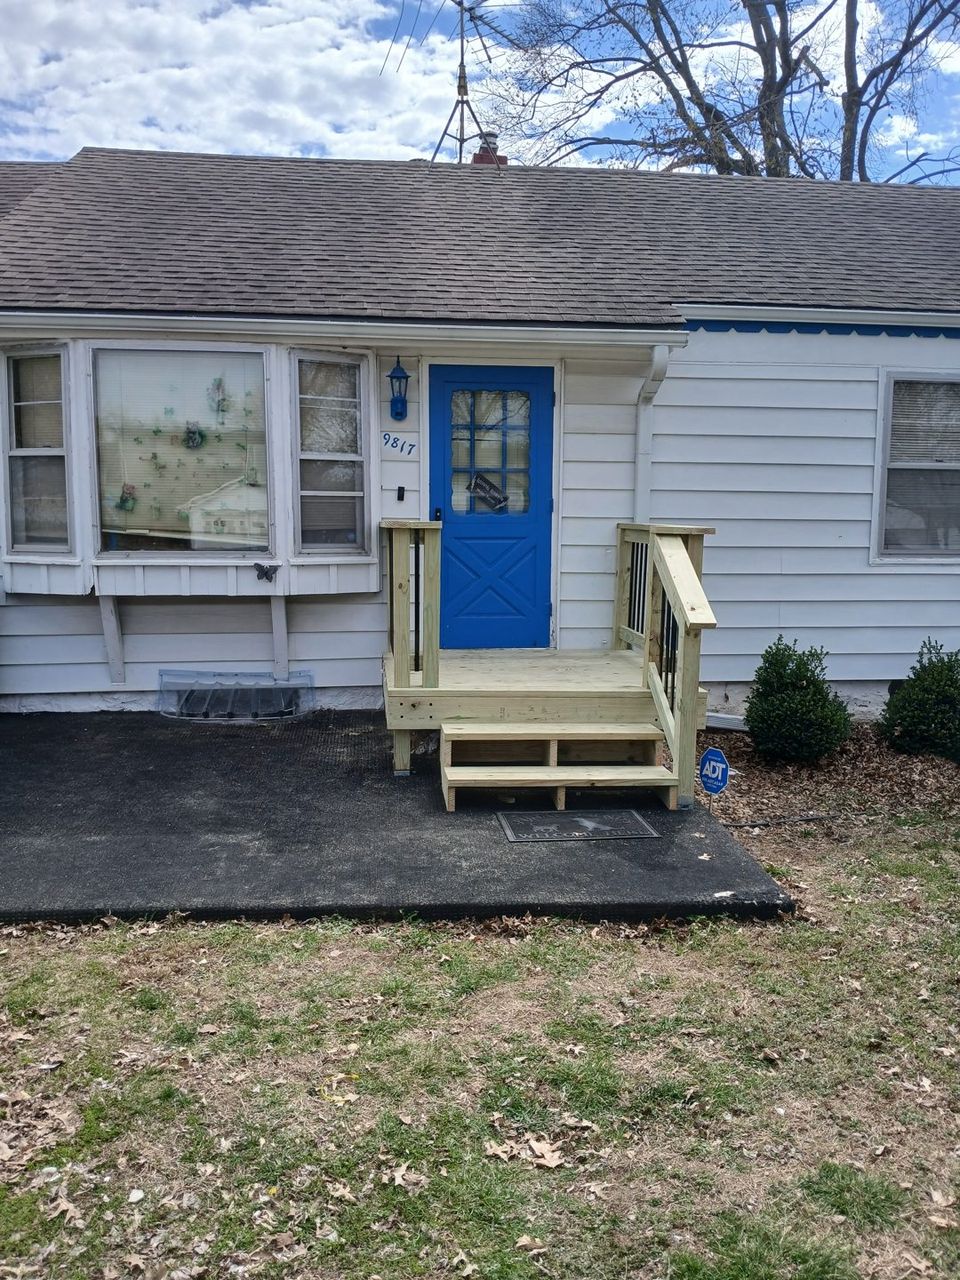
Porches carry more weight in these districts. The guidelines note that porches appear on nearly all residential buildings in St. Joseph's historic districts, and they favor repairing historic porch elements before replacing them. Deteriorated wood porch floors and steps shouldn't be replaced with concrete or brick. Historic balusters can often stay under building code provisions, but a new railing installation has to meet the current code, and modern balusters are generally taller and thinner than historic ones, which is why the guidelines caution against stock railings that don't relate to the building's proportions.
KC Deck Builds is a locally owned, licensed and insured deck builder serving St. Joseph and the wider Kansas City metro. Our new deck construction page covers building a deck from the footings up. Covered deck construction explains roofs over decks, the work this city reviews on its deck and deck roof checklist. Porch construction covers new and rebuilt porches. When a deck has damage worth fixing, see deck repair, and when its frame or footings have failed, see deck replacement. For railings that meet current code on an older house, see deck railing installation.
KC Deck Builds is a deck builder in St. Joseph and across the wider Kansas City metro, building open and covered decks, repairs and replacements in wood and composite. Call (913) 687-7031 to request an estimate.
Get a deck estimate
Often, yes. The city's design guidelines treat replacing a damaged individual element in kind, such as a porch post or spindle matched in appearance, material, dimensions and construction, as regular maintenance that doesn't need a certificate of appropriateness. Installing compatible porch stair railings that match the existing railings is a "minor works" item, approved in advance by the historic preservation planner rather than the full commission.
Composite falls under what the guidelines call alternative materials. They name wood as the predominant material for new decks on historic buildings and say alternatives may be considered case by case. Where a deck sits out of public view, the visibility exception in the city code can mean no certificate of appropriateness is needed at all.
Not separate permits. The Building Division reviews both on its single Deck and Deck Roof checklist, which asks for the roof type, ridge direction and roof framing alongside the deck's footings and floor framing. On a local landmark or in a local historic district, a visible roof would also need a certificate of appropriateness.
Close to home
Planning a new deck, repairs or a replacement? KC Deck Builds serves homeowners across St. Joseph, including these neighborhoods and residential communities.
Around St. Joseph
Check the National Weather Service for the latest St. Joseph forecast.
View our business profile, photos and customer review on Google Maps.
View our Google profile ↗︎Discuss your deck: (913) 687-7031
Explore the area
St. Joseph’s museums cover the Pony Express, local history and art. Choose a few stops and check their tour schedules before heading out. Check visitor information for hours, seasonal access and admission details.
Explore the story of the Pony Express and St. Joseph’s role in its route.
See transportation exhibits and displays of old St. Joseph inside the historic Patee House.
Visit the house museum that explores the life and death of Jesse James.
Explore this museum within the St. Joseph Museums complex on Frederick Avenue.
Make room for an art museum visit during your day in St. Joseph.
Visit the historic mansion; check its seasonal tour schedule before going.
We build new decks and repair and replace existing ones in St. Joseph, in wood or composite. Call or send the form below for an estimate.
Explore our project photos ↗︎Get an estimate
Call or send a request for an estimate. We build, repair and replace decks and outdoor structures across the Kansas City metro.
(913) 687-7031 ↗︎Prefer to talk it through? Give us a call.