New deck construction
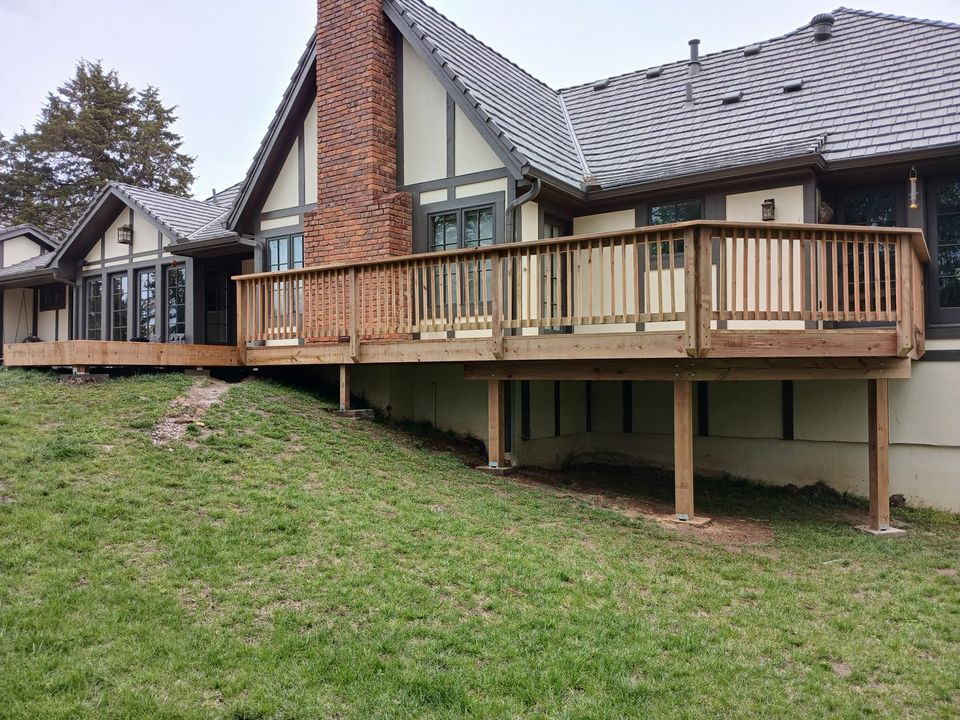
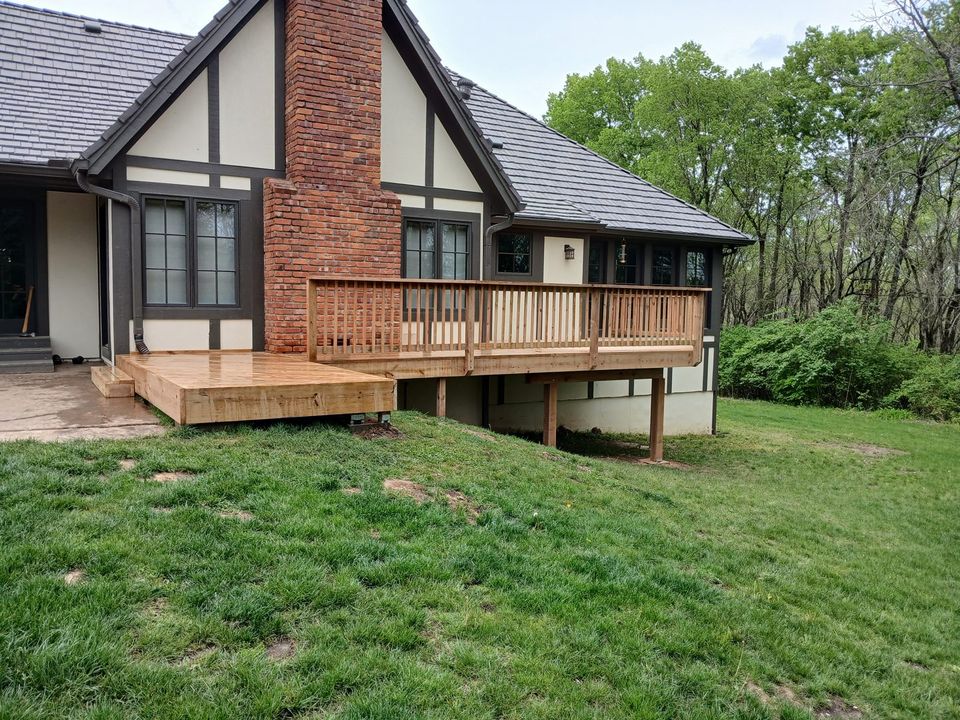
Wood and composite decks on footings below the frost line, with framing, stairs and railings built to the city's code.

KC Deck Builds · Kansas City metro
New decks, repairs and replacements in Olathe, built to the permit and code requirements the city enforces.
KC Deck Builds is a locally owned, licensed and insured deck builder serving Olathe and the rest of the Kansas City metro. This page covers the permit, code and inspection rules Olathe applies to deck work.
Deck services in Olathe
Wood and composite decks on footings below the frost line, with framing, stairs and railings built to the city's code.
Repairs to boards, framing, posts, railings and stairs on a deck worth keeping, with each fix aimed at the cause.
A full rebuild when the frame, footings or house connection have failed, with the option to change the size or stairs.
Usually, yes. Olathe enforces the 2018 International Residential Code, adopted by Ordinance 19-28 with the city's own amendments, and those amendments set out which decks are exempt. Under Olathe Municipal Code 15.04.080.2, a deck needs no permit only if it covers no more than 200 square feet, is no more than 30 inches above grade at any point, isn't attached to a dwelling and doesn't serve the exit door the code requires. The same section adds that exempt decks still have to meet the city's setback requirements, so skipping the permit doesn't mean a deck can go anywhere on the lot.
Olathe's height test is measured at any point on the deck. On a sloping yard, a deck that sits a step off the ground near the house can be well over 30 inches at its outer edge, and that alone puts it outside the exemption.
The Johnson County deck guideline that Olathe points builders to states that builders and homeowners must obtain a permit before constructing, altering or replacing a deck. That wording matters for projects that change an existing deck. Adding square footage, a second level or a new stair is an alteration, and it goes through the permit process even when the original deck stays in place.
A newer house doesn't change that. The Census Bureau's 2024 American Community Survey estimates a median year built of 1997 for the city's housing units, with about 44 percent built in 2000 or later and about 23 percent built before 1980. A deck on a house that is only a few decades old is still reviewed against the code Olathe enforces today whenever it is enlarged, altered or replaced.
Olathe's code ties permits to Johnson County licensing. Section R105.1.1, as amended in 2026, requires anyone who undertakes permitted work, or who applies for the permit, to hold a currently valid Johnson County contractor's license. Deck builders in Olathe therefore need that county license before they can take out a deck permit for a client.
The homeowner exception has specific conditions. The owner of a single-family home can secure a permit to build, alter or repair it if they occupy the home or will occupy it when the work is done, verify that by a sworn affidavit or a current state-issued photo ID showing the address, do the work themselves and have no unresolved code citations. Olathe's residential permits page asks homeowners using that route to submit an executed homeowner affidavit with the application. Because the exception requires the owner to do the work, it isn't a way around the license requirement for a builder who is hired to do it.
The Johnson County guideline, a 2018-code document published by the Johnson County Building Officials Association and the county's Contractor Licensing Program, describes the drawings in detail. The site plan is drawn to scale and shows all lot dimensions, the deck's location relative to the house, the distance to each property line, and any easements and building lines. The deck plan, also drawn to scale, shows the joists, beams, posts, piers and the connection to the house. Under the guideline, neither drawing has to be sealed by a design professional, and either one can be drawn by deck builders in Olathe or by the homeowner.
The deck plan also has to name the decking material, its size and the direction it runs. The guideline asks for this because the decking sets the joist spacing. Composite boards run perpendicular to the joists typically require joists at 16 inches on center, and boards run diagonally typically require 12 inches.
The guideline's limits shape the plan as well. Its tables assume a floor load of 40 pounds per square foot live load and 10 pounds dead load. Multi-level decks, decks that support roofs, hot tubs, spas or sunrooms, and cantilevers beyond what the code allows fall outside it, so those designs need further direction from the city and may need an architect or engineer.
Olathe's amended climate table sets the frost line at 36 inches, rates weathering as severe and marks the area as subject to termite damage. The county guideline applies the frost line directly: every pier is at least 36 inches deep, with its top at least 1 inch above grade. Pier diameter depends on how much deck area each post supports, and each post has to be fastened to its pier with a column anchor that resists sideways movement and uplift. A drift pin drilled into the bottom of the post isn't enough.
Two rules in the guideline decide whether a deck attaches to the house at all. A ledger can't be attached to or through brick, masonry, stone or stucco veneer, because veneer isn't structural, so on those walls the deck is built freestanding. A freestanding deck more than 2 feet above grade then has to resist sideways movement, either with diagonal bracing between the posts and beams or by attaching to the house wall.
The guideline also requires the deck to be built of naturally decay-resistant or preservative-treated lumber, a requirement that carries extra weight in a city whose design table marks termite damage as a local risk.
The county guideline says inspections are required for all decks. A footing or pier hole inspection may be required before concrete is placed, and the guideline notes that dry-set concrete, poured into the hole without being mixed with water first, isn't approved by most concrete manufacturers. A separate framing inspection may be required when the under-floor framing and connections can't be seen easily at the final inspection, and every deck gets a final inspection.
Low decks have an extra rule. If a deck is too close to the ground for the inspector to verify the ledger connection, the guideline requires the deck to be self-supporting, which means it is built freestanding rather than hung from the house. The homeowner doesn't have to be home for an inspection, but the inspector needs permission to enter the property.
KC Deck Builds is a locally owned, licensed and insured deck builder in Olathe, and we serve the wider Kansas City metro as well. New deck construction builds a deck to the county guideline from the piers up. Deck expansion adds size or a level to an existing deck, which Olathe reviews as an alteration. Covered deck construction adds a roof, a design the county guideline doesn't cover on its own. Deck replacement rebuilds a deck whose frame, footings or house connection has failed. Deck repair fixes specific damage on a deck worth keeping. Wood deck construction covers treated lumber and cedar decks and their upkeep.
Get a deck estimate
Yes. Olathe lists "Exterior Roof Structure," covering canopies, gazebos, pergolas and pavilions, as a separate permit type from decks, with plans and a site plan as the common documents. A roof built as part of the deck itself falls under the "Deck or Lanai (with or without a Roof Covering)" permit instead.
Not under the county guideline's standard tables. The guideline states that decks supporting hot tubs or spas aren't covered and need additional direction from the city, and they may need a design from a licensed architect or engineer. Olathe also has a separate permit type for swimming pool and hot tub installation, so the tub and the deck are reviewed as their own pieces of work.
Ordinary repairs don't. Olathe's code says no application is needed for ordinary repairs, but it excludes removing or cutting any structural beam or load-bearing support, and the county guideline requires a permit to alter or replace a deck. Replacing worn boards or a loose rail is generally ordinary repair. Replacing posts, beams or the ledger is structural work and goes through a permit.
Close to home
Planning a new deck, repairs or a replacement? KC Deck Builds serves homeowners across Olathe, including these neighborhoods and residential communities.
Around Olathe
Check the National Weather Service for the latest Olathe forecast.
View our business profile, photos and customer review on Google Maps.
View our Google profile ↗︎Discuss your deck: (913) 687-7031
Explore the area
Olathe has lake outings, nature trails and historic sites close to home. These six stops offer a mix of outdoor time and local history. Check visitor information for hours, seasonal access and admission details.
Plan a lakeside outing at Lake Olathe Park; check seasonal activities before visiting.
Explore the stagecoach stop and farm historic site for a look at Olathe’s past.
Make time for an outdoor visit and the nature center at Ernie Miller Park.
Visit this Olathe historic site; check museum tour availability before heading out.
Explore Heritage Park for a change of scenery and time outdoors.
Check the community center’s activity schedule for an indoor outing.
We build new decks and repair and replace existing ones in Olathe, in wood or composite. Call or send the form below for an estimate.
Explore our project photos ↗︎Get an estimate
Call or send a request for an estimate. We build, repair and replace decks and outdoor structures across the Kansas City metro.
(913) 687-7031 ↗︎Prefer to talk it through? Give us a call.